Skip main navigation
Closed
  • $159,000

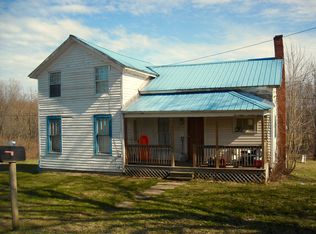
    5622 N Route 83, Conewango Valley, NY 14726

    3beds
    1,248sqft
    Single Family Residence
    Built in 1880
    1.07 Acres Lot
    $158,400 Zestimate®
    $127/sqft
    $1,602 Estimated rent

    Home value

    $158,400

    $150,000 - $166,000

    $1,602/mo

    Zestimate® history
    Loading
    Loading...

    Owner options

    List your home for rent

    $1,602/mo

    Rent Zestimate®

    Find your next renter with Zillow Rental Manager. Plus, with online applications, you can quickly screen prospective tenants – for free.

    Learn more

    $1,602/mo

    Rent Zestimate®

    Refinance and save

    $950/mo

    Est. payment

    Refinancing to a lower rate could help reduce your monthly payments and save thousands over the life of the loan.

    See today's rates

    $950/mo

    Est. payment

    Explore your selling options

    Work with a Zillow partner agent

    Leverage their expertise and Zillow's premium Showcase listings to get your home seen by more buyers.

    Get started

    List with your own agent

    Get your home in front of millions of buyers by listing it on Zillow.

    Learn how to do it

    Sell it yourself

    Take full control of how buyers see your home on Zillow by listing For Sale by Owner (FSBO).

    List your home

    What's special

    Warm rustic-modern designFreshly graded yardLarge covered back deckGorgeous viewsWalkout basementConvenient first floor bedroomRecessed lighting
    Fantastic, fully renovated, move-in ready 3-bedroom, 1-bath home on a scenic full acre! Enjoy gorgeous views and true country living at its finest. Updated throughout with quality craftsmanship —everything has been done for you. The interior showcases a warm rustic-modern design with beautiful wood-plank vaulted ceilings and exposed beam accents. The open-concept layout offers a seamless flow between living and kitchen spaces, featuring abundant cabinetry, recessed lighting, large windows, and convenient breakfast bar. Step outside to a large covered back deck—ideal for enjoying the serene surroundings. The first floor continues to impress with a spacious living area and a versatile hallway that can easily serve as a dedicated dining space. Also on this level is a convenient first floor bedroom along with an updated full bath and first-floor laundry hookups (both gas and electric). A generous foyer is ideal for a cozy reading nook. Upstairs find the primary bedroom with a vaulted, sloped ceiling while two well-placed windows provide abundant natural light. A third bedroom and generous attic space complete the upstairs. The property also boasts a welcoming covered porch, walkout basement, large parking area, and freshly graded yard. The wide-open, level backyard offers ample green space for gardening, pets, or play. Enjoy complete peace of mind with all brand-new mechanics including a 90% high-efficiency furnace, new hot water tank, and new well pump. Major updates extend throughout the home, including a new metal roof, electric, plumbing, cabinets, insulation, and windows—built to last with quality craftsmanship. Energy efficiency is exceptional, with 2x6 exterior walls insulated with R-21 and ceilings insulated with R-49, ensuring comfort and cost savings year-round. All updates done to code. USDA eligible, allowing for affordable financing opportunities.10 miles from Jamestown, less than 20 miles from Chautauqua Lake, 20 minutes from Lake Erie, and just a short drive to Alleghany State Park. So much natural splendor in close proximity. Offers accepted as they come in.

    Zillow last checked:

    Listing updated:

    Listed by:

    Diane Andriaccio 716-559-9972,

    WNY Metro Roberts Realty,

    Nick Andriaccio 716-948-8400,

    WNY Metro Roberts Realty

    Bought with:

    Kalee Halladay, 10301223668

    EXP-Premier Listings Team

    Source: NYSAMLSs,MLS#: B1667549MLS LogoOriginating MLS: Buffalo

    Facts & features

    Interior

    Bedrooms & bathrooms
    • Bedrooms: 3
    • Bathrooms: 1
    • Full bathrooms: 1
    • Main level bathrooms: 1
    • Main level bedrooms: 1
    Bedroom 1
    • Level: First
    • Dimensions: 11.00 x 8.00
    Bedroom 2
    • Level: Second
    • Dimensions: 9.00 x 10.00
    Bedroom 3
    • Level: Second
    • Dimensions: 15.00 x 13.00
    Basement
    • Level: Basement
    • Dimensions: 33.00 x 22.00
    Foyer
    • Level: First
    • Dimensions: 17.00 x 6.00
    Kitchen
    • Level: First
    • Dimensions: 19.00 x 23.00
    Laundry
    • Level: First
    • Dimensions: 5.00 x 7.00
    Living room
    • Level: First
    • Dimensions: 15.00 x 13.00
    Heating
    • Propane, Forced Air
    Appliances
    • Included: Propane Water Heater
    • Laundry: Main Level
    Features
    • Breakfast Bar, Ceiling Fan(s), Entrance Foyer, Eat-in Kitchen, Separate/Formal Living Room, Bedroom on Main Level
    • Flooring: Laminate, Tile, Varies
    • Basement: Full,Walk-Out Access
    • Has fireplace: No
    Interior area
    • Total structure area: 1,248
    • Total interior livable area: 1,248 sqft

    Property

    Parking
    • Parking features: No Garage, Driveway
    Features
    • Levels: Two
    • Stories: 2
    • Patio & porch: Covered, Deck, Porch
    • Exterior features: Deck, Gravel Driveway, Propane Tank - Leased
    Lot
    • Size: 1.07 Acres
    • Dimensions: 250 x 140
    • Features: Irregular Lot
    Details
    • Parcel number: 0640002720040001012000
    • Special conditions: Standard

    Construction

    Type & style
    • Home type: SingleFamily
    • Architectural style: Two Story
    • Property subtype: Single Family Residence
    Materials
    • Attic/Crawl Hatchway(s) Insulated, Frame, Vinyl Siding, PEX Plumbing
    • Foundation: Block
    • Roof: Metal
    Condition
    • Resale
    • Year built: 1880

    Utilities & green energy

    • Electric: Circuit Breakers
    • Sewer: Septic Tank
    • Water: Well
    • Utilities for property: Electricity Connected, High Speed Internet Available

    Community & neighborhood

    Location
    • Region: Conewango Valley

    Other

    Other facts
    • Listing terms: Cash,Conventional,FHA,USDA Loan,VA Loan

    Price history

    DateEventPrice
    6/26/2026Sold$159,000$127/sqft
    Source: NYSAMLSs #B1667549 Report a problem
    4/20/2026Pending sale$159,000$127/sqft
    Source: NYSAMLSs #B1667549 Report a problem
    4/19/2026Listed for sale$159,000$127/sqft
    Source: NYSAMLSs #B1667549 Report a problem
    4/16/2026Pending sale$159,000$127/sqft
    Source: NYSAMLSs #B1667549 Report a problem
    4/13/2026Listed for sale$159,000-6.4%$127/sqft
    Source: NYSAMLSs #B1667549 Report a problem
    3/1/2026Listing removed$169,900$136/sqft
    Source: NYSAMLSs #R1633631 Report a problem
    2/16/2026Price change$169,900-5.6%$136/sqft
    Source: NYSAMLSs #R1633631 Report a problem
    10/10/2025Price change$179,900-10%$144/sqft
    Source: NYSAMLSs #R1633631 Report a problem
    8/28/2025Listed for sale$199,900+2121.1%$160/sqft
    Source: NYSAMLSs #R1633631 Report a problem
    11/8/2019Sold$9,000$7/sqft
    Source: NYSAMLSs #R1187702 Report a problem

    Public tax history

    Tax history is unavailable.

    Neighborhood: 14726

    Nearby schools

    GreatSchools rating
    Schools provided by the listing agent
    • District: Pine Valley

    Source: NYSAMLSs. This data may not be complete. We recommend contacting the local school district to confirm school assignments for this home.