Discover modern elegance in this recently renovated home that features 5 bedrooms and 6 bathrooms. This quintessential residence was designed with sophistication and impeccable taste, boasting an open floor plan and soaring 10' ceilings that invite an abundance of natural light. The heart of the home is the gourmet chef kitchen, featuring a 12' central island with a 6' breakfast bar, pot filler, and quartz countertops, ideal for culinary enthusiasts. Adjacent to the immaculate kitchen is the gorgeous dining area with a signature chandelier and a gorgeous wine rack, creating the perfect entertainer's space or just a night to unwind. The inviting living room is adorned with a captivating modern fireplace, making it such a warm and enjoyable room to relax. Quintessential California indoor-outdoor living at its best - Seamlessly transition between the living room and the outdoor through the 12' sliding pocket doors, opening to a serene backyard with a sparking pool and fountain, cabana, and built-in BBQ. The private backyard is a nature hideaway from the hustle and bustle. The spacious primary suite offers a direct access to the pool, creating a personal oasis. The exquisitely renovated and oversized en-suite bathroom is complete with double sinks, enclosed water closet and shower. Each bedroom is a private sanctuary, complete with its own en-suite bathroom adorned with designer marble tiles, custom cabinetry, and frameless shower doors. Solar panels on roof ready to save electricity cost; ev charger outlet ready for your ev's. The home is centrally located to the Westside, Santa Monica, Ventura Blvd's amazing eateries, shops, cafes and lounges, DTLA, Studio City, Costco, Trader Joe's and Starbucks. Come see your future home - the perfect blend of luxury and convenience.
Sold for $1,740,000
Street View
Listed by: Coldwell Banker Realty • Brenda Oh • Contact: 818-858-5018
Bought with: Beverly and Company, Inc.
$1,740,000
5622 Natick Ave, Sherman Oaks, CA 91411
5beds
2,575sqft
Single Family Residence
Built in 1948
7,022 Square Feet Lot
$2,136,400 Zestimate®
$676/sqft
$6,981 Estimated rent
Home value
$2,136,400
$1.94M - $2.37M
$6,981/mo
Zestimate® history
Owner options
List your home for rent
$6,981/mo
Rent Zestimate®
Find your next renter with Zillow Rental Manager. Plus, with online applications, you can quickly screen prospective tenants – for free.
$6,981/mo
Rent Zestimate®
Refinance and save
$11,152/mo
Est. payment
Refinancing to a lower rate could help reduce your monthly payments and save thousands over the life of the loan.
$11,152/mo
Est. payment
Explore your selling options
Work with a Zillow partner agent
Leverage their expertise and Zillow's premium Showcase listings to get your home seen by more buyers.
Get startedList with your own agent
Get your home in front of millions of buyers by listing it on Zillow.
Learn how to do itSell it yourself
Take full control of how buyers see your home on Zillow by listing For Sale by Owner (FSBO).
List your homeWhat's special
Zillow last checked:
Listing updated:
Listed by:
Brenda Oh DRE #01412059 realestate@brendaoh.com,
Coldwell Banker Realty,
Kristine Ng DRE #01982796 213-631-6888,
COMPASS
Bought with:
Jeffrey Baker, DRE #01939877
Beverly and Company, Inc.
Source: CRMLS,MLS#: P1-23914 Originating MLS: California Regional MLS (Ventura & Pasadena-Foothills AORs)
Originating MLS: California Regional MLS (Ventura & Pasadena-Foothills AORs)Facts & features
Interior
Bedrooms & bathrooms
- Bedrooms: 5
- Bathrooms: 6
- Full bathrooms: 4
- 3/4 bathrooms: 1
- 1/2 bathrooms: 1
Rooms
- Room types: Bedroom, Entry/Foyer, Kitchen, Living Room, Primary Bedroom, Other
Primary bedroom
- Features: Primary Suite
Primary bedroom
- Features: Multiple Primary Suites
Bedroom
- Features: Bedroom on Main Level
Bathroom
- Features: Bathtub, Dual Sinks, Remodeled, Separate Shower
Kitchen
- Features: Kitchen Island, Kitchen/Family Room Combo, Remodeled, Self-closing Cabinet Doors, Updated Kitchen
Other
- Features: Walk-In Closet(s)
Heating
- Central
Cooling
- Central Air
Appliances
- Included: 6 Burner Stove, Built-In Range, Double Oven, Dishwasher, Freezer, Gas Oven, Microwave, Refrigerator, Range Hood, Dryer, Washer
- Laundry: Inside, Laundry Closet
Features
- Built-in Features, Eat-in Kitchen, High Ceilings, Open Floorplan, Recessed Lighting, Bedroom on Main Level, Instant Hot Water, Multiple Primary Suites, Primary Suite, Walk-In Closet(s)
- Flooring: Wood
- Has fireplace: Yes
- Fireplace features: Living Room
- Common walls with other units/homes: No Common Walls
Interior area
- Total interior livable area: 2,575 sqft
Property
Parking
- Total spaces: 3
- Parking features: Driveway
- Uncovered spaces: 3
Features
- Levels: One
- Stories: 1
- Patio & porch: Rear Porch, Concrete, Covered
- Has private pool: Yes
- Pool features: In Ground
- Has spa: Yes
- Spa features: In Ground
- Has view: Yes
- View description: None
Lot
- Size: 7,022 Square Feet
- Features: Front Yard, Landscaped
Details
- Additional structures: Cabana
- Parcel number: 2244019015
- Special conditions: Standard
Construction
Type & style
- Home type: SingleFamily
- Property subtype: Single Family Residence
Condition
- Year built: 1948
Utilities & green energy
- Electric: 220 Volts
- Sewer: Public Sewer
- Water: Public
Community & HOA
Community
- Features: Street Lights, Urban
Location
- Region: Sherman Oaks
Financial & listing details
- Price per square foot: $676/sqft
- Tax assessed value: $1,726,477
- Annual tax amount: $20,926
- Date on market: 9/2/2025
- Cumulative days on market: 114 days
- Listing terms: Cash,Cash to New Loan,Conventional
- Exclusions: All furniture and decorations.
Price history
| Date | Event | Price |
|---|---|---|
| 11/6/2025 | Sold | $1,740,000-0.5%$676/sqft |
Source:  CRMLS #P1-23914 Report a problem CRMLS #P1-23914 Report a problem | ||
| 10/9/2025 | Pending sale | $1,749,000-7.9%$679/sqft |
Source: CRMLS #P1-23914 Report a problem | ||
| 10/7/2025 | Listing removed | $9,500$4/sqft |
Source: CRMLS #P1-23463 Report a problem | ||
| 9/16/2025 | Listed for rent | $9,500$4/sqft |
Source: CRMLS #P1-23463 Report a problem | ||
| 8/27/2025 | Listing removed | $1,899,000$737/sqft |
Source:  SDMLS #P1-22543 Report a problem SDMLS #P1-22543 Report a problem | ||
| 8/26/2025 | Listing removed | $9,500$4/sqft |
Source: CRMLS #P1-23463 Report a problem | ||
| 7/29/2025 | Listed for rent | $9,500-1%$4/sqft |
Source: CRMLS #P1-23463 Report a problem | ||
| 7/1/2025 | Listed for sale | $1,899,000-11.6%$737/sqft |
Source: SDMLS #P1-22543 Report a problem | ||
| 5/14/2025 | Listing removed | $9,600$4/sqft |
Source: CRMLS #P1-21378 Report a problem | ||
| 3/22/2025 | Listed for rent | $9,600+167%$4/sqft |
Source: CRMLS #P1-21378 Report a problem | ||
| 2/24/2023 | Listing removed | -- |
Source:  Pasadena Foothills MLS Report a problem Pasadena Foothills MLS Report a problem | ||
| 1/24/2023 | Price change | $2,149,000-4.5%$835/sqft |
Source: Pasadena Foothills MLS #P1-11600 Report a problem | ||
| 10/12/2022 | Listed for sale | $2,250,000+41.1%$874/sqft |
Source: Pasadena Foothills MLS #P1-11600 Report a problem | ||
| 7/23/2020 | Sold | $1,595,000-1.5%$619/sqft |
Source: Public Record Report a problem | ||
| 6/8/2020 | Pending sale | $1,620,000$629/sqft |
Source: Rodeo Realty #20578676 Report a problem | ||
| 5/17/2020 | Listed for sale | $1,620,000+113.2%$629/sqft |
Source: Rodeo Realty #20578676 Report a problem | ||
| 9/17/2019 | Sold | $760,000-4.9%$295/sqft |
Source:  CLAW #19467554 Report a problem CLAW #19467554 Report a problem | ||
| 7/29/2019 | Pending sale | $799,000$310/sqft |
Source: Los Angeles Property Management Group #19-467554 Report a problem | ||
| 5/17/2019 | Listed for sale | $799,000+59.5%$310/sqft |
Source: Los Angeles Property Management Group #19-467554 Report a problem | ||
| 8/10/2018 | Listing removed | $3,595$1/sqft |
Source: L.A. Property Management Group Report a problem | ||
| 7/27/2018 | Listed for rent | $3,595$1/sqft |
Source: L.A. Property Management Group Report a problem | ||
| 4/23/2004 | Sold | $501,000+143.2%$195/sqft |
Source: Public Record Report a problem | ||
| 10/2/1998 | Sold | $206,000+14.4%$80/sqft |
Source: Public Record Report a problem | ||
| 5/29/1998 | Sold | $180,000+34.4%$70/sqft |
Source: Public Record Report a problem | ||
| 11/12/1997 | Sold | $133,903$52/sqft |
Source: Public Record Report a problem | ||
Public tax history
| Year | Property taxes | Tax assessment |
|---|---|---|
| 2025 | $20,926 +1.4% | $1,726,477 +2% |
| 2024 | $20,637 +2% | $1,692,625 +2% |
| 2023 | $20,234 +4.9% | $1,659,437 +2% |
| 2022 | $19,286 +1.6% | $1,626,900 +2% |
| 2021 | $18,989 +102.8% | $1,595,000 +109.9% |
| 2020 | $9,362 | $760,000 +19% |
| 2019 | $9,362 +22% | $638,538 +2% |
| 2018 | $7,672 | $626,019 +2% |
| 2017 | $7,672 +2.3% | $613,745 +2% |
| 2016 | $7,503 +2.4% | $601,712 +1.5% |
| 2015 | $7,328 +1.1% | $592,675 +2% |
| 2014 | $7,250 | $581,067 +22.8% |
| 2012 | -- | $473,000 |
| 2011 | -- | $473,000 |
| 2010 | -- | $473,000 -14.5% |
| 2009 | -- | $553,140 +2% |
| 2008 | -- | $542,295 +2% |
| 2007 | -- | $531,663 +2% |
| 2006 | -- | $521,240 |
| 2005 | -- | $521,240 +129.5% |
| 2004 | -- | $227,139 +1.9% |
| 2003 | -- | $222,977 +2% |
| 2002 | -- | $218,606 +4% |
| 2000 | -- | $210,120 |
Find assessor info on the county website
Neighborhood: Sherman Oaks
Nearby homes
- $1,187,2003 bd2 ba1.8k sqft5616 Natick Ave, Van Nuys, CA 91411Off Market
- $1,037,8003 bd1 ba1.3k sqft5628 Natick Ave, Van Nuys, CA 91411Off Market
- $1,066,4003 bd1 ba1.1k sqft5644 Natick Ave, Sherman Oaks, CA 91411Off Market
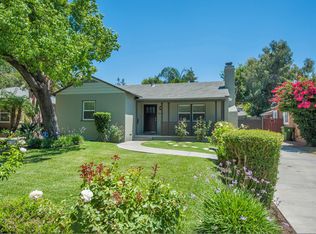
- $1,040,6002 bd1 ba1.2k sqft5632 Natick Ave, Van Nuys, CA 91411Off Market
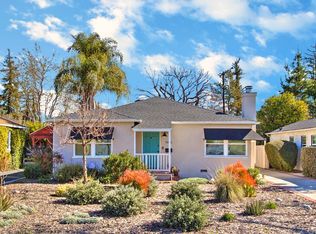
- $1,091,6001 bd1 ba500 sqft5636 Natick Ave, Sherman Oaks, CA 91411Off Market
- $930,0003 bd1 ba1.1k sqft5623 Cedros Ave, Van Nuys, CA 91411Sold
- $--1 bd1 ba-- sqft5610 Natick Ave, Van Nuys, CA 91411Off Market
- $1,350,0003 bd2 ba1.5k sqft5617 Cedros Ave, Van Nuys, CA 91411Sold
Nearby schools
GreatSchools rating
- 10/10Kester Avenue Elementary SchoolGrades: K-5Distance: 0.4 mi
- 6/10Van Nuys Middle SchoolGrades: 6-8Distance: 0.3 mi
- 8/10Van Nuys Senior High SchoolGrades: 9-12Distance: 1.1 mi
Get a cash offer in 3 minutes
Find out how much your home could sell for in as little as 3 minutes with a no-obligation cash offer.
Estimated market value
$2,136,400
Get a cash offer in 3 minutes
Find out how much your home could sell for in as little as 3 minutes with a no-obligation cash offer.
Estimated market value
$2,136,400
- California
- Los Angeles County
- Los Angeles
- 91411
- Sherman Oaks
- 5622 Natick Ave
Nearby cities
Nearby neighborhoods
Nearby zip codes
Other Los Angeles Topics
