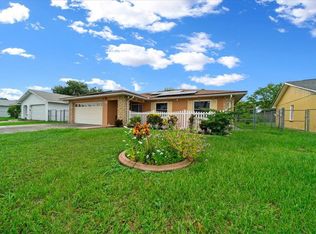
PRICED TO SELL – This 4 BEDROOM, 2 BATH home with 1,599 SQ FT is a fantastic opportunity for buyers looking for value and updated potential! The layout features a spacious living area, well-sized bedrooms, NEWER ROOF (2019), HUGE REAR ENCLOSED PATIO and a combination of 18X18 CERAMIC FLOORS and WOOD THROUGHOUT. This home offers a great opportunity for investors or buyers eager to add their personal touch with updates and some TLC. Located just minutes from downtown, this property provides easy access to world-class entertainment, dining, nightlife, employers and transportation. Ideally situated less than 15 minutes from Universal Studios and 30 minutes from Walt Disney World, this home is surrounded by major demand drivers including the local elementary school which is just a few blocks away. A pre-inspection has been completed by owner and is available for review by serious buyers.
Sold for $310,000
$310,000
5622 NOKOMIS CIRCLE, ORLANDO, FL 32839
4beds
1,599sqft
Single Family Residence
Built in 1990
7,597 Square Feet Lot
$304,200 Zestimate®
$194/sqft
$2,133 Estimated rent
Home value
$304,200
$277,000 - $335,000
$2,133/mo
Zestimate® history
Owner options
List your home for rent
$2,133/mo
Rent Zestimate®
Find your next renter with Zillow Rental Manager. Plus, with online applications, you can quickly screen prospective tenants – for free.
$2,133/mo
Rent Zestimate®
Refinance and save
$2,228/mo
Est. payment
Refinancing to a lower rate could help reduce your monthly payments and save thousands over the life of the loan.
$2,228/mo
Est. payment
Explore your selling options
Work with a Zillow partner agent
Leverage their expertise and Zillow's premium Showcase listings to get your home seen by more buyers.
Get startedList with your own agent
Get your home in front of millions of buyers by listing it on Zillow.
Learn how to do itSell it yourself
Take full control of how buyers see your home on Zillow by listing For Sale by Owner (FSBO).
List your homeWhat's special
Well-sized bedroomsHuge rear enclosed patio
Zillow last checked:
Listing updated:
Listed by:
Melissa Maggio 407-592-5352,
KELLER WILLIAMS HERITAGE REALTY 407-862-9700
Bought with:
Mesner Belidor, 3459717
KELLER WILLIAMS LEGACY REALTY
Source: Stellar MLS,MLS#: O6289517 Originating MLS: West Volusia
Originating MLS: West Volusia
Facts & features
Interior
Bedrooms & bathrooms
- Bedrooms: 4
- Bathrooms: 2
- Full bathrooms: 2
Primary bedroom
- Features: Walk-In Closet(s)
- Level: First
- Area: 480 Square Feet
- Dimensions: 20x24
Bedroom 1
- Features: Built-in Closet
- Level: First
- Area: 110 Square Feet
- Dimensions: 10x11
Bedroom 2
- Features: Built-in Closet
- Level: First
- Area: 110 Square Feet
- Dimensions: 10x11
Bedroom 3
- Features: Built-in Closet
- Level: First
- Area: 100 Square Feet
- Dimensions: 10x10
Balcony porch lanai
- Level: First
Dining room
- Level: First
- Area: 110 Square Feet
- Dimensions: 10x11
Family room
- Level: First
- Area: 180 Square Feet
- Dimensions: 10x18
Kitchen
- Level: First
- Area: 140 Square Feet
- Dimensions: 10x14
Living room
- Level: First
- Area: 252 Square Feet
- Dimensions: 14x18
Heating
- Central
Cooling
- Central Air
Appliances
- Included: Microwave, Range, Refrigerator
- Laundry: In Garage
Features
- Living Room/Dining Room Combo, Primary Bedroom Main Floor
- Flooring: Carpet, Tile, Hardwood
- Has fireplace: No
Interior area
- Total structure area: 2,184
- Total interior livable area: 1,599 sqft
Property
Parking
- Total spaces: 2
- Parking features: Garage - Attached
- Attached garage spaces: 2
Features
- Levels: One
- Stories: 1
- Patio & porch: Enclosed, Rear Porch
- Exterior features: Sidewalk
Lot
- Size: 7,597 Square Feet
Details
- Parcel number: 162329821304620
- Zoning: R-2
- Special conditions: None
Construction
Type & style
- Home type: SingleFamily
- Property subtype: Single Family Residence
Materials
- Concrete
- Foundation: Slab
- Roof: Shingle
Condition
- New construction: No
- Year built: 1990
Utilities & green energy
- Sewer: Public Sewer
- Water: None
- Utilities for property: Cable Available, Electricity Available, Water Connected
Community & HOA
Community
- Pet fee: $0 monthly
- Subdivision: SOUTH POINTE
HOA
- Has HOA: No
Location
- Region: Orlando
Financial & listing details
- Price per square foot: $194/sqft
- Tax assessed value: $279,129
- Annual tax amount: $1,344
- Date on market: 3/14/2025
- Cumulative days on market: 2 days
- Listing terms: Cash,Conventional
- Ownership: Fee Simple
- Total actual rent: 0
- Electric utility on property: Yes
- Road surface type: Asphalt
Price history
| Date | Event | Price |
|---|---|---|
| 4/11/2025 | Sold | $310,000$194/sqft |
Source:  Stellar MLS #O6289517 Report a problem Stellar MLS #O6289517 Report a problem | ||
| 3/16/2025 | Pending sale | $310,000$194/sqft |
Source: Stellar MLS #O6289517 Report a problem | ||
| 3/14/2025 | Listed for sale | $310,000+283.2%$194/sqft |
Source: Stellar MLS #O6289517 Report a problem | ||
| 9/27/1990 | Sold | $80,900$51/sqft |
Source: Agent Provided Report a problem | ||
Public tax history
| Year | Property taxes | Tax assessment |
|---|---|---|
| 2024 | $1,344 +7.1% | $103,129 +3% |
| 2023 | $1,255 +0.5% | $100,125 +3% |
| 2022 | $1,249 +2.8% | $97,209 +3% |
| 2021 | $1,215 +1.4% | $94,378 +1.4% |
| 2020 | $1,198 +2.9% | $93,075 +2.3% |
| 2019 | $1,164 +1.6% | $90,982 +1.9% |
| 2018 | $1,145 | $89,286 -32.4% |
| 2017 | $1,145 +2% | $132,070 +6.7% |
| 2016 | $1,123 +2.5% | $123,751 +15.8% |
| 2015 | $1,096 -4.2% | $106,847 +7.9% |
| 2014 | $1,143 +2.8% | $99,041 +19.1% |
| 2013 | $1,112 +1.3% | $83,134 +1.3% |
| 2012 | $1,098 -2.9% | $82,088 -2.4% |
| 2011 | $1,131 -21.1% | $84,087 -20.5% |
| 2010 | $1,432 | $105,721 -23.2% |
| 2009 | -- | $137,634 -26.2% |
| 2008 | $1,310 -10.6% | $186,496 -7.1% |
| 2007 | $1,465 -2.2% | $200,660 +38.7% |
| 2006 | $1,499 +4.6% | $144,633 +21.4% |
| 2005 | $1,432 +5.6% | $119,120 +13.5% |
| 2004 | $1,356 +1.6% | $104,974 +2.2% |
| 2003 | $1,335 +3% | $102,711 +15.7% |
| 2002 | $1,297 -0.2% | $88,777 +7% |
| 2001 | $1,300 +2.4% | $82,993 +3.7% |
| 2000 | $1,269 | $80,032 |
Find assessor info on the county website
Neighborhood: 32839
Nearby homes
- $347,5004 bd2 ba1.4k sqft5616 Nokomis Cir, Orlando, FL 32839Off Market
- $375,0004 bd2 ba1.5k sqft5628 Nokomis Cir, Orlando, FL 32839Sold
- $327,1003 bd2 ba1.7k sqft5430 Wauchula Ct, Orlando, FL 32839Off Market

- $322,3003 bd2 ba1.3k sqft5610 Nokomis Cir, Orlando, FL 32839Off Market
- $341,8004 bd2 ba1.4k sqft5436 Wauchula Ct, Orlando, FL 32839Off Market
- $342,4004 bd2 ba1.4k sqft5424 Wauchula Ct, Orlando, FL 32839Off Market
- $325,7003 bd2 ba1.3k sqft5634 Nokomis Cir, Orlando, FL 32839Off Market
- $357,7004 bd2 ba1.6k sqft5621 Nokomis Cir, Orlando, FL 32839Off Market
Nearby schools
GreatSchools rating
- 3/10Palmetto Elementary SchoolGrades: PK-5Distance: 0.3 mi
- 4/10Westridge Middle SchoolGrades: 6-8Distance: 1 mi
- 3/10Oak Ridge High SchoolGrades: 9-12Distance: 1.7 mi
Schools provided by the listing agent
- Elementary: Palmetto Elem
- Middle: Westridge Middle
- High: Oak Ridge High
Source: Stellar MLS. This data may not be complete. We recommend contacting the local school district to confirm school assignments for this home.
Get a cash offer in 3 minutes
Find out how much your home could sell for in as little as 3 minutes with a no-obligation cash offer.
Estimated market value
$304,200
Get a cash offer in 3 minutes
Find out how much your home could sell for in as little as 3 minutes with a no-obligation cash offer.
Estimated market value
$304,200
- Florida
- Orange County
- Orlando
- 32839
- 5622 NOKOMIS CIRCLE
Nearby cities
Nearby neighborhoods
Nearby zip codes
Other Orlando Topics
