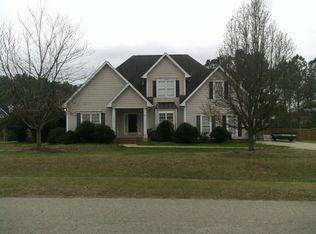
Don't miss out on this single level living home on an incredible 0.99 acre lot with a large fenced-in backyard. This 3 bedroom, 2 bath plus a large bonus room home, was beautifully updated over the years and its move-in ready. An open, but defined, floorplan with a large living room with vaulted ceilings, laminate floors throughout, wood burning fireplace and plenty of natural light. Gorgeous kitchen has quartz countertops, updated cabinets, backsplash and timeless fixtures! The owners suite is on the main level and also has been updated with new floors, window treatments and barn doors to the ensuite bath with a large walk-in shower, double vanity and a new custom closet. The outside spaces are also welcoming with a grilling deck and a large stone patio overlooking a private backyard. You will fall in love with it at first sight and be ready to call this house your next Home. No HOA. This one will not disappoint!
Sold for $435,000
$435,000
5622 Old Forest Cir, Knightdale, NC 27545
3beds
2,078sqft
Single Family Residence, Residential
Built in 1998
0.99 Acres Lot
$453,700 Zestimate®
$209/sqft
$2,284 Estimated rent
Home value
$453,700
$431,000 - $476,000
$2,284/mo
Zestimate® history
Owner options
List your home for rent
$2,284/mo
Rent Zestimate®
Find your next renter with Zillow Rental Manager. Plus, with online applications, you can quickly screen prospective tenants – for free.
$2,284/mo
Rent Zestimate®
Refinance and save
$2,632/mo
Est. payment
Refinancing to a lower rate could help reduce your monthly payments and save thousands over the life of the loan.
$2,632/mo
Est. payment
Explore your selling options
Work with a Zillow partner agent
Leverage their expertise and Zillow's premium Showcase listings to get your home seen by more buyers.
Get startedList with your own agent
Get your home in front of millions of buyers by listing it on Zillow.
Learn how to do itSell it yourself
Take full control of how buyers see your home on Zillow by listing For Sale by Owner (FSBO).
List your homeWhat's special
Wood burning fireplaceVaulted ceilingsNew custom closetLarge bonus room homePrivate backyardWindow treatmentsGorgeous kitchen
Zillow last checked:
Listing updated:
Listed by:
Soraya DaCosta 919-675-6625,
Flex Realty
Bought with:
Brandon Yopp, 299750
The Oceanaire Realty
Source: Doorify MLS,MLS#: 10009369
Facts & features
Interior
Bedrooms & bathrooms
- Bedrooms: 3
- Bathrooms: 2
- Full bathrooms: 2
Heating
- Central, Forced Air
Cooling
- Ceiling Fan(s), Heat Pump
Appliances
- Included: Dishwasher, Electric Range, Free-Standing Electric Range, Microwave
- Laundry: Laundry Closet, Main Level
Features
- Cathedral Ceiling(s), Ceiling Fan(s), Double Vanity, Eat-in Kitchen, Entrance Foyer, Kitchen Island, Master Downstairs, Quartz Counters, Room Over Garage, Smooth Ceilings, Tray Ceiling(s), Vaulted Ceiling(s), Walk-In Closet(s), Walk-In Shower, Water Closet
- Flooring: Carpet, Ceramic Tile, Laminate
- Windows: Blinds, Window Treatments
- Number of fireplaces: 1
- Fireplace features: Living Room, Wood Burning
Interior area
- Total structure area: 2,078
- Total interior livable area: 2,078 sqft
- Finished area above ground: 2,078
- Finished area below ground: 0
Property
Parking
- Total spaces: 2
- Parking features: Garage, Garage Faces Side
- Attached garage spaces: 2
Features
- Levels: One and One Half
- Stories: 1
- Patio & porch: Covered, Deck, Front Porch, Patio
- Fencing: Back Yard, Fenced, Wood
- Has view: Yes
Lot
- Size: 0.99 Acres
Details
- Additional structures: Shed(s)
- Parcel number: 1762266260
- Zoning: R-30
- Special conditions: Standard
Construction
Type & style
- Home type: SingleFamily
- Architectural style: Ranch
- Property subtype: Single Family Residence, Residential
Materials
- Cement Siding, Stone Veneer
- Roof: Shingle
Condition
- New construction: No
- Year built: 1998
Utilities & green energy
- Sewer: Septic Tank
- Water: Public
Community & HOA
Community
- Subdivision: Moorefield
HOA
- Has HOA: No
- Amenities included: None
Location
- Region: Knightdale
Financial & listing details
- Price per square foot: $209/sqft
- Tax assessed value: $415,173
- Annual tax amount: $2,175
- Date on market: 2/2/2024
Price history
| Date | Event | Price |
|---|---|---|
| 3/7/2024 | Sold | $435,000-2.2%$209/sqft |
Source:  Doorify MLS #10009369 Report a problem Doorify MLS #10009369 Report a problem | ||
| 2/7/2024 | Pending sale | $445,000$214/sqft |
Source: Doorify MLS #10009369 Report a problem | ||
| 2/2/2024 | Listed for sale | $445,000+58.9%$214/sqft |
Source: Doorify MLS #10009369 Report a problem | ||
| 6/28/2019 | Sold | $280,000+1.8%$135/sqft |
Source: Doorify MLS #2254171 Report a problem | ||
| 5/15/2019 | Pending sale | $275,000$132/sqft |
Source: Family Real Estate Brokers #2254171 Report a problem | ||
| 5/10/2019 | Listed for sale | $275,000+1.9%$132/sqft |
Source: Family Real Estate Brokers #2254171 Report a problem | ||
| 3/19/2018 | Listing removed | $270,000$130/sqft |
Source: Family Real Estate Brokers #2179072 Report a problem | ||
| 3/16/2018 | Listed for sale | $270,000+35%$130/sqft |
Source: Family Real Estate Brokers #2179072 Report a problem | ||
| 2/27/2006 | Sold | $200,000+16.3%$96/sqft |
Source: Public Record Report a problem | ||
| 12/27/2005 | Sold | $172,000-9.6%$83/sqft |
Source: Doorify MLS #837498 Report a problem | ||
| 8/24/2005 | Sold | $190,168+3%$92/sqft |
Source: Public Record Report a problem | ||
| 5/13/2004 | Sold | $184,681+4.9%$89/sqft |
Source: Public Record Report a problem | ||
| 5/9/2003 | Sold | $175,976-3.8%$85/sqft |
Source: Public Record Report a problem | ||
| 8/31/1998 | Sold | $183,000$88/sqft |
Source: Public Record Report a problem | ||
Public tax history
| Year | Property taxes | Tax assessment |
|---|---|---|
| 2025 | $2,675 +11.3% | $415,173 |
| 2024 | $2,403 +10.4% | $415,173 +50.1% |
| 2023 | $2,176 +7.9% | $276,534 |
| 2022 | $2,017 +2.7% | $276,534 |
| 2021 | $1,963 +1.7% | $276,534 |
| 2020 | $1,931 +7% | $276,534 +26.5% |
| 2019 | $1,805 | $218,539 +3.5% |
| 2018 | $1,805 +18.7% | $211,075 |
| 2017 | $1,521 +2.1% | $211,075 |
| 2016 | $1,490 -6% | $211,075 -6.4% |
| 2015 | $1,586 +5.5% | $225,468 |
| 2014 | $1,504 | $225,468 |
| 2013 | -- | $225,468 |
| 2012 | -- | $225,468 |
| 2011 | -- | $225,468 |
| 2010 | -- | $225,468 |
| 2009 | -- | $225,468 |
| 2008 | -- | -- |
| 2007 | -- | -- |
| 2006 | -- | -- |
| 2005 | -- | -- |
| 2004 | -- | -- |
| 2003 | -- | -- |
| 2002 | -- | -- |
Find assessor info on the county website
Neighborhood: 27545
Nearby homes
- $440,900-- bd2 ba2.1k sqft5618 Old Forest Cir, Knightdale, NC 27545Off Market
- $437,400-- bd2 ba2.1k sqft5614 Old Forest Cir, Knightdale, NC 27545Off Market
- $495,200-- bd2 ba2.2k sqft5628 Old Forest Cir, Knightdale, NC 27545Off Market
- $443,100-- bd2 ba2k sqft1220 Golden Field Dr, Knightdale, NC 27545Off Market
- $543,200-- bd2 ba2.5k sqft5800 Enchanted Creek Cir, Knightdale, NC 27545Off Market
- $365,0003 bd3 ba1.6k sqft5610 Old Forest Cir, Knightdale, NC 27545Sold
- $471,2004 bd3 ba2.1k sqft5801 Enchanted Creek Cir, Knightdale, NC 27545Off Market
- $395,400-- bd2 ba1.5k sqft5613 Old Forest Cir, Knightdale, NC 27545Off Market
Nearby schools
GreatSchools rating
- 4/10Lake Myra ElementaryGrades: PK-5Distance: 1.7 mi
- 5/10Wendell MiddleGrades: 6-8Distance: 5.3 mi
- 4/10East Wake High SchoolGrades: 9-12Distance: 5 mi
Schools provided by the listing agent
- Elementary: Wake - Lake Myra
- Middle: Wake - Wendell
- High: Wake - East Wake
Source: Doorify MLS. This data may not be complete. We recommend contacting the local school district to confirm school assignments for this home.
Get a cash offer in 3 minutes
Find out how much your home could sell for in as little as 3 minutes with a no-obligation cash offer.
Estimated market value
$453,700
Get a cash offer in 3 minutes
Find out how much your home could sell for in as little as 3 minutes with a no-obligation cash offer.
Estimated market value
$453,700
- North Carolina
- Wake County
- Knightdale
- 27545
- 5622 Old Forest Cir
Nearby cities
Nearby zip codes
Other Knightdale Topics
