Skip main navigation
Sold
  • Price Unknown

    5622 Oleander Dr, Tyler, TX 75707

    3beds
    1,645sqft
    Single Family Residence
    Built in 1992
    0.33 Acres Lot
    $293,900 Zestimate®
    $--/sqft
    $2,002 Estimated rent

    Home value

    $293,900

    $279,000 - $309,000

    $2,002/mo

    Zestimate® history
    Loading
    Loading...

    Owner options

    List your home for rent

    $2,002/mo

    Rent Zestimate®

    Find your next renter with Zillow Rental Manager. Plus, with online applications, you can quickly screen prospective tenants – for free.

    Learn more

    $2,002/mo

    Rent Zestimate®

    Refinance and save

    Refinancing to a lower rate could help reduce your monthly payments and save thousands over the life of the loan.

    See today's rates

    Explore your selling options

    Work with a Zillow partner agent

    Leverage their expertise and Zillow's premium Showcase listings to get your home seen by more buyers.

    Get started

    List with your own agent

    Get your home in front of millions of buyers by listing it on Zillow.

    Learn how to do it

    Sell it yourself

    Take full control of how buyers see your home on Zillow by listing For Sale by Owner (FSBO).

    List your home

    What's special

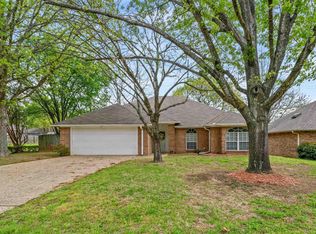
    This is a good one, trust me! This immaculate three bedroom, two bath, two car garage home on 0.338 acres is one of our favorites. The owners and previous owners have all lovingly cared for this gem. Cozy but neutral paint colors throughout. Living room has tall ceilings, wall of windows, brick fireplace with mantle, beautifully crafted moldings and woodwork, and wood-look vinyl plank flooring. Kitchen and breakfast area are impressive with granite countertops, tile backsplash, tons of storage and huge cabinet pantry. Appliances include glass cooktop range, dishwasher, and built- in microwave. Utility room has plenty of room for more storage. Refrigerator, washer and dryer can convey with the right offer! All three bedrooms are on one hallway with primary on the back of the house. Good sized rooms, nice closets, pretty ceilings, and even more moldings and trims. Guest bath is clean and inviting. Primary bath offers separate vanities, corner tub, separate shower, linen storage, and two closets! Covered and open patio make the perfect spots to watch your kiddos or pets play in the large, private back yard with no back neighbors. The home backs up to a green belt (property line is beyond the fence). Also has a vacant lot next door! Makes a perfect setting for that pool you are dreaming of! Very clean and well maintained! Fresh paint in much of the house and a new HVAC! Ask your agent for the list of upgrades/updates. Whitehouse ISD. You really don’t want to miss this one!

    Zillow last checked:

    Listing updated:

    Listed by:

    Dee Martin 903-245-3575,

    RE/MAX Alight

    Bought with:

    Toni Scott, TREC# 0658229

    Source: GTARMLS,MLS#: 24010597MLS Logo

    Facts & features

    Interior

    Bedrooms & bathrooms
    • Bedrooms: 3
    • Bathrooms: 2
    • Full bathrooms: 2
    Rooms
    • Room types: Utility Room, 1 Living Area
    Bedroom
    • Features: Separate Walk-in Closets
    Bathroom
    • Features: Shower and Tub, Shower/Tub, Walk-In Closet(s), Separate Walk-In Closets, Linen Closet
    Kitchen
    • Features: Breakfast Room
    Heating
    • Central/Gas
    Cooling
    • Central Electric
    Appliances
    • Included: Range/Oven-Electric, Dishwasher, Disposal, Microwave, Electric Water Heater
    Features
    • Ceiling Fan(s), Pantry
    • Flooring: Vinyl Plank
    • Windows: Blinds
    • Number of fireplaces: 1
    • Fireplace features: One Wood Burning, Gas Starter
    Interior area
    • Total structure area: 1,645
    • Total interior livable area: 1,645 sqft

    Property

    Parking
    • Total spaces: 2
    • Parking features: Garage Faces Front
    • Garage spaces: 2
    • Has uncovered spaces: Yes
    Features
    • Levels: One
    • Stories: 1
    • Patio & porch: Patio Open, Patio Covered
    • Exterior features: Sprinkler System, Gutter(s)
    • Pool features: None
    • Fencing: Wood
    Lot
    • Size: 0.33 Acres
    • Features: Subdivision Lot, Rectangular Lot
    Details
    • Additional structures: None
    • Parcel number: 150000154301011000
    • Special conditions: None

    Construction

    Type & style
    • Home type: SingleFamily
    • Architectural style: Traditional
    • Property subtype: Single Family Residence
    Materials
    • Brick Veneer
    • Foundation: Slab
    • Roof: Composition
    Condition
    • Year built: 1992

    Utilities & green energy

    • Sewer: Public Sewer
    • Water: Public
    • Utilities for property: Underground Utilities, Cable Available

    Community & HOA

    Community
    • Security: Smoke Detector(s)
    Location
    • Region: Tyler

    Financial & listing details

    • Tax assessed value: $238,771
    • Annual tax amount: $1,611
    • Date on market: 9/17/2025
    • Listing terms: Conventional,FHA,VA Loan,Must Qualify,Cash

    Price history

    DateEventPrice
    10/2/2024Sold--
    Source: GTARMLS #24010597 Report a problem
    9/6/2024Pending sale$299,000$182/sqft
    Source: GTARMLS #24010597 Report a problem
    8/23/2024Listed for sale$299,000$182/sqft
    Source: GTARMLS #24010597 Report a problem
    8/4/2024Pending sale$299,000$182/sqft
    Source: GTARMLS #24010597 Report a problem
    8/1/2024Listed for sale$299,000+12.8%$182/sqft
    Source: GTARMLS #24010597 Report a problem
    10/21/2022Sold--
    Source: GTARMLS #10156557 Report a problem
    9/26/2022Pending sale$265,000$161/sqft
    Source: GTARMLS #10156557 Report a problem
    9/24/2022Listed for sale$265,000$161/sqft
    Source: GTARMLS #10156557 Report a problem
    1/18/2008Sold--
    Source: Agent Provided Report a problem

    Public tax history

    YearProperty taxesTax assessment
    2024$1,608 -42.6%$238,771 -8.9%
    2023$2,801 -6.6%$261,958 +27.5%
    2022$2,998 +0.3%$205,389 +12.2%
    2021$2,990 +3%$183,063 +4.7%
    2020$2,903 +1.6%$174,845 +4.4%
    2019$2,856 +4%$167,430 +6.4%
    2018$2,748 -1.3%$157,393 -1.7%
    2017$2,785 +17.1%$160,190 +3.6%
    2016$2,377 +2.4%$154,661 +5.4%
    2015$2,321 $146,673
    2014$2,321 +3.5%--
    2013$2,242 +2%--
    2012$2,198 +0.6%--
    2011$2,184 --
    2010-- $143,193
    2009-- $143,193 +0.6%
    2008-- $142,400
    2007-- $142,400 +5.4%
    2006-- $135,100 +5.1%
    2005-- $128,600
    2004-- $128,600 +14.6%
    2003-- $112,200 +13%
    2002-- $99,300
    2001-- $99,300 +6.9%
    2000-- $92,910
    Find assessor info on the county website

    Neighborhood: Greenwood Village

    Nearby schools

    GreatSchools rating
    Schools provided by the listing agent
    • Elementary: Whitehouse - Brown
    • Middle: Whitehouse
    • High: Whitehouse

    Source: GTARMLS. This data may not be complete. We recommend contacting the local school district to confirm school assignments for this home.

    Sell for more on Zillow
    Get a Zillow Showcase℠ listing at no additional cost and you could sell for .
    $293,900
    2% more
    +$5,878
    With Zillow Showcase(estimated)
    $299,778