You need to see this one owner custom built home in a great neighborhood of West Des Moines. Just a block away from Jaycee Park. The perfect fit for your family. With almost 2900 SF, you walk in to an open 2 story entry, 4 bedroom home with gorgeous hardwood floors, tile and Andersen windows. The kitchen has granite countertops, SS appliances and a large 3’x8’ island/breakfast bar. There is an eat in area in addition to a formal dining room with a drop zone off the kitchen as you head into the garage. Enjoy a living room and large family room with a vaulted ceiling and gas fireplace to handle your guests. The home is also plumbed for a central vac system. Upstairs is a large master bedroom suite, bathroom, a walkin closet and 2 adjacent closets. Then 3 additional bedrooms, all good size to accommodate your family.
The basement has about 1200 sf of finish per the owner with a family room, rec room, ¾ bath, a large kitchenette, breakfast bar and finished space for a ton of storage in this home. Step out back onto a 14x20 deck and 14x8 screened porch. A wood privacy fence, irrigation system and mature landscaping throughout. The 4 car heated garage is another thing that makes this home special. Lots of space, shelving and electrical setup for power tools and a shop. Come take a look. You’ll call it home!
Sold for $496,000
$496,000
5622 Orchard Dr, West Des Moines, IA 50266
4beds
2,885sqft
Single Family Residence
Built in 1991
0.27 Acres Lot
$512,300 Zestimate®
$172/sqft
$2,655 Estimated rent
Home value
$512,300
$487,000 - $538,000
$2,655/mo
Zestimate® history
Owner options
List your home for rent
$2,655/mo
Rent Zestimate®
Find your next renter with Zillow Rental Manager. Plus, with online applications, you can quickly screen prospective tenants – for free.
$2,655/mo
Rent Zestimate®
Refinance and save
$2,721/mo
Est. payment
Refinancing to a lower rate could help reduce your monthly payments and save thousands over the life of the loan.
$2,721/mo
Est. payment
Explore your selling options
Work with a Zillow partner agent
Leverage their expertise and Zillow's premium Showcase listings to get your home seen by more buyers.
Get startedList with your own agent
Get your home in front of millions of buyers by listing it on Zillow.
Learn how to do itSell it yourself
Take full control of how buyers see your home on Zillow by listing For Sale by Owner (FSBO).
List your homeWhat's special
Zillow last checked:
Listing updated:
Listed by:
Bruce Kalisek (515)778-0708,
Keller Williams Realty GDM
Bought with:
Jessica Gilligan
Century 21 Signature
Source: DMMLS,MLS#: 697713 Originating MLS: Des Moines Area Association of REALTORS
Originating MLS: Des Moines Area Association of REALTORSFacts & features
Interior
Bedrooms & bathrooms
- Bedrooms: 4
- Bathrooms: 4
- Full bathrooms: 2
- 3/4 bathrooms: 2
Heating
- Forced Air, Gas, Natural Gas
Cooling
- Central Air
Appliances
- Included: Dryer, Dishwasher, Microwave, Refrigerator, Stove, Washer
- Laundry: Main Level
Features
- Wet Bar, Separate/Formal Dining Room, Eat-in Kitchen, Cable TV, Window Treatments
- Flooring: Carpet, Hardwood, Tile, Vinyl
- Basement: Finished
- Number of fireplaces: 1
- Fireplace features: Gas, Vented
Interior area
- Total structure area: 2,885
- Total interior livable area: 2,885 sqft
- Finished area below ground: 1,190
Property
Parking
- Total spaces: 4
- Parking features: Attached, Garage, Three Car Garage
- Attached garage spaces: 4
Features
- Levels: Two
- Stories: 2
- Patio & porch: Deck, Porch, Screened
- Exterior features: Deck, Enclosed Porch, Fully Fenced, Sprinkler/Irrigation
- Fencing: Wood,Full
Lot
- Size: 0.27 Acres
- Dimensions: 80 x 144.7
- Features: Rectangular Lot
Details
- Parcel number: 32000521048015
- Zoning: RS
Construction
Type & style
- Home type: SingleFamily
- Architectural style: Two Story
- Property subtype: Single Family Residence
Materials
- Brick, Vinyl Siding
- Foundation: Poured
- Roof: Asphalt,Shingle
Condition
- Year built: 1991
Utilities & green energy
- Sewer: Public Sewer
- Water: Public
Community & HOA
Community
- Security: Smoke Detector(s)
HOA
- Has HOA: No
Location
- Region: West Des Moines
Financial & listing details
- Price per square foot: $172/sqft
- Tax assessed value: $460,300
- Annual tax amount: $6,363
- Date on market: 6/24/2024
- Cumulative days on market: 34 days
- Listing terms: Cash,Conventional,FHA,VA Loan
- Road surface type: Concrete
Price history
| Date | Event | Price |
|---|---|---|
| 9/4/2024 | Sold | $496,000-0.6%$172/sqft |
Source:  DMMLS #697713 Report a problem DMMLS #697713 Report a problem | ||
| 7/29/2024 | Pending sale | $499,000$173/sqft |
Source: DMMLS #697713 Report a problem | ||
| 7/9/2024 | Price change | $499,000-4%$173/sqft |
Source: DMMLS #697713 Report a problem | ||
| 6/25/2024 | Listed for sale | $520,000$180/sqft |
Source: DMMLS #697713 Report a problem | ||
Public tax history
| Year | Property taxes | Tax assessment |
|---|---|---|
| 2025 | $6,128 +0.4% | $460,300 +14.3% |
| 2024 | $6,104 -4.6% | $402,600 |
| 2023 | $6,400 +1.2% | $402,600 +18.3% |
| 2022 | $6,322 -6.2% | $340,300 |
| 2021 | $6,738 +1.6% | $340,300 -1.2% |
| 2020 | $6,632 +6.8% | $344,600 |
| 2019 | $6,212 -0.2% | $344,600 +10.5% |
| 2018 | $6,224 | $311,800 |
| 2017 | $6,224 +5.9% | $311,800 +6.5% |
| 2016 | $5,876 | $292,900 |
| 2015 | $5,876 +8.9% | $292,900 +6.5% |
| 2014 | $5,398 | $275,100 |
| 2013 | -- | $275,100 0% |
| 2012 | -- | $275,200 |
| 2011 | -- | $275,200 +2.1% |
| 2010 | -- | $269,600 |
| 2009 | -- | $269,600 |
| 2008 | -- | $269,600 |
| 2007 | -- | $269,600 +4.1% |
| 2006 | -- | $259,000 |
| 2005 | -- | $259,000 +3.8% |
| 2003 | -- | $249,530 +7.6% |
| 2002 | -- | $231,980 |
| 2001 | -- | $231,980 |
Find assessor info on the county website
Neighborhood: 50266
Nearby homes
- $421,8004 bd2 ba2.3k sqft5616 Orchard Dr, West Des Moines, IA 50266Off Market
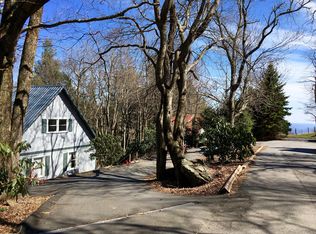
- $372,1003 bd3 ba2.3k sqft1017 57th St, West Des Moines, IA 50266Off Market

- $380,9005 bd3 ba2.5k sqft1013 57th St, West Des Moines, IA 50266Off Market

- $448,8004 bd2 ba2.6k sqft5612 Orchard Dr, West Des Moines, IA 50266Off Market
- $384,8004 bd2 ba2.1k sqft1009 57th St, West Des Moines, IA 50266Off Market
- $486,0004 bd3 ba2.8k sqft5623 Orchard Dr, West Des Moines, IA 50266Off Market
- $426,0003 bd3 ba2.2k sqft1025 57th St, West Des Moines, IA 50266Off Market
- $214,1002 bd1 ba1.6k sqft5535 Ashworth Rd, West Des Moines, IA 50266Off Market
Nearby schools
GreatSchools rating
- 8/10Westridge Elementary SchoolGrades: PK-6Distance: 0.9 mi
- 6/10Valley SouthwoodsGrades: 9Distance: 2.2 mi
- 4/10Valley High SchoolGrades: 10-12Distance: 1.6 mi
Schools provided by the listing agent
- District: West Des Moines
Source: DMMLS. This data may not be complete. We recommend contacting the local school district to confirm school assignments for this home.


Get pre-qualified for a loan
At Zillow Home Loans, we can pre-qualify you in as little as 5 minutes with no impact to your credit score.An equal housing lender. NMLS #10287.
Sell for more on Zillow
Get a Zillow Showcase℠ listing at no additional cost and you could sell for .
$512,300
2% more
+$10,246
With Zillow Showcase(estimated)
$522,546
- Iowa
- Polk County
- West Des Moines
- 50266
- 5622 Orchard Dr
Nearby cities
Nearby zip codes
Other West Des Moines Topics
