“The Judge-White House” Welcome to Berwyn Heights, nestled on the hillsides of the Indian Creek Valley. Shaded by mature trees, Berwyn Heights has a small-town atmosphere in a major metropolitan area, neighbors chat across fences and residents are quick to lend a helping hand. Berwyn Heights is in close proximity to Lake Artemesia, the Indian Creek Trail, local sports parks, playgrounds and has an active Parks & Recreations department which plans informative and fun events all year round. Our offering in this desirable neighborhood is a wonderfully ornate Queen Anne style home constructed in 1890 and logged with the Maryland Historical Trust, as “The Judge-White House”. This home was beautifully designed and has been maintained to keep the charming characteristics you have been looking for in your next home and sits upon an expansive fully-fenced lot of just under one-half acre. The home provides great parking in the gravel stone driveway, large slate pathways, tailored gardens and a fully covered porch perfect for relaxing. The first of 4 levels has 9-foot ceilings, spacious family and living spaces, dining room, guest bathroom and an eat in kitchen. The entryway is bright and open with a grand solid wood staircase and coupled with a charming nook and original victorian-style porthole window. Hardwood floors greet you as you enter into a spacious living space that extends into a sun-filled dining room perfect for both large and mid-sized entertaining. The open kitchen is updated with vintage-style cabinetry, white appliances, improved lighting and modern fixtures. The first floor guest washroom has been redesigned and partners with a main floor laundry. Before exploring the backyard through the rear deck for even more entertaining space, enjoy an upstairs living space housing two spacious bedrooms on the first landing and an additional bedroom/loft included on the next level above. Each bedroom has spacious closets and the primary bedroom has an additional space perfect as a walk-in closet, or a cozy reading nook and flooded with light through tripartite windows. The top floor bedroom is abutted to a separate space perfect for an office, guest room, or a combination thereof. Directly off the raised deck is an outdoor gathering space carpeted in Jersey shore and mixed tan river stone with large paver style pathways. This path leads across to the 2-car detached garage sitting upon an expansive lot. Above the garage space, which has been drywalled and currently repurposed, is additional loft space perfect for extracurricular activities, guest lodging or a multitude of options. The HVAC system was replaced in 2022, with multiple design upgrades and improvements to prepare this home for you! Take your tour today.
Sold for $590,000
$590,000
5622 Ruatan St, College Park, MD 20740
3beds
1,657sqft
Single Family Residence
Built in 1898
0.47 Acres Lot
$590,300 Zestimate®
$356/sqft
$2,712 Estimated rent
Home value
$590,300
$561,000 - $620,000
$2,712/mo
Zestimate® history
Owner options
List your home for rent
$2,712/mo
Rent Zestimate®
Find your next renter with Zillow Rental Manager. Plus, with online applications, you can quickly screen prospective tenants – for free.
$2,712/mo
Rent Zestimate®
Refinance and save
$3,722/mo
Est. payment
Refinancing to a lower rate could help reduce your monthly payments and save thousands over the life of the loan.
$3,722/mo
Est. payment
Explore your selling options
Work with a Zillow partner agent
Leverage their expertise and Zillow's premium Showcase listings to get your home seen by more buyers.
Get startedList with your own agent
Get your home in front of millions of buyers by listing it on Zillow.
Learn how to do itSell it yourself
Take full control of how buyers see your home on Zillow by listing For Sale by Owner (FSBO).
List your homeWhat's special
Zillow last checked:
Listing updated:
Listed by:
Joshua Harris 443-877-0034,
Exit Results Realty
Bought with:
Katie Loughney, SP98362322
Compass
Source: Bright MLS,MLS#: MDPG2119920
Facts & features
Interior
Bedrooms & bathrooms
- Bedrooms: 3
- Bathrooms: 2
- Full bathrooms: 1
- 1/2 bathrooms: 1
- Main level bathrooms: 1
Rooms
- Room types: Living Room, Primary Bedroom, Bedroom 2, Bedroom 3, Kitchen, Family Room, Basement, Foyer, Bathroom 1
Basement
- Area: 0
Heating
- Radiator, Natural Gas
Cooling
- Central Air, Electric
Appliances
- Included: Dryer, Washer, Oven/Range - Gas, Refrigerator, Dishwasher, Gas Water Heater
- Laundry: Main Level
Features
- Built-in Features, Floor Plan - Traditional, Kitchen - Country, Bathroom - Tub Shower, High Ceilings, Plaster Walls, Dry Wall
- Flooring: Hardwood, Wood, Carpet
- Doors: Storm Door(s)
- Windows: Double Hung, Storm Window(s), Screens, Stain/Lead Glass
- Basement: Exterior Entry
- Has fireplace: No
Interior area
- Total structure area: 1,657
- Total interior livable area: 1,657 sqft
- Finished area above ground: 1,657
- Finished area below ground: 0
Property
Parking
- Total spaces: 2
- Parking features: Garage Faces Side, Oversized, Storage, Garage Door Opener, Gravel, Driveway, Detached
- Garage spaces: 2
- Has uncovered spaces: Yes
Accessibility
- Accessibility features: None
Features
- Levels: Three and One Half
- Stories: 3.5
- Patio & porch: Porch, Patio
- Exterior features: Street Lights
- Pool features: None
- Fencing: Board,Back Yard
- Has view: Yes
- View description: Garden, Trees/Woods, Street
Lot
- Size: 0.47 Acres
- Features: Landscaped, Wooded, Level, Vegetation Planting, Suburban
Details
- Additional structures: Above Grade, Below Grade
- Parcel number: 17212304806
- Zoning: RSF65
- Special conditions: Standard
Construction
Type & style
- Home type: SingleFamily
- Architectural style: Victorian
- Property subtype: Single Family Residence
Materials
- Cedar, Wood Siding
- Foundation: Brick/Mortar, Block
- Roof: Asphalt
Condition
- New construction: No
- Year built: 1898
Details
- Builder model: RESTORED
Utilities & green energy
- Sewer: Public Sewer
- Water: Public
Community & HOA
Community
- Subdivision: Berwyn Heights
HOA
- Has HOA: No
Location
- Region: College Park
- Municipality: Berwyn Heights
Financial & listing details
- Price per square foot: $356/sqft
- Tax assessed value: $343,600
- Annual tax amount: $4,888
- Date on market: 7/19/2024
- Listing agreement: Exclusive Right To Sell
- Ownership: Fee Simple
- Road surface type: Black Top
Price history
| Date | Event | Price |
|---|---|---|
| 8/19/2024 | Sold | $590,000-1.7%$356/sqft |
Source:  Bright MLS #MDPG2119920 Report a problem Bright MLS #MDPG2119920 Report a problem | ||
| 7/24/2024 | Pending sale | $600,000$362/sqft |
Source: Bright MLS #MDPG2119920 Report a problem | ||
| 7/19/2024 | Listed for sale | $600,000+10.7%$362/sqft |
Source: Bright MLS #MDPG2119920 Report a problem | ||
| 7/27/2022 | Sold | $542,100+8.4%$327/sqft |
Source: Bright MLS #MDPG2046184 Report a problem | ||
| 6/22/2022 | Pending sale | $500,000$302/sqft |
Source: Bright MLS #MDPG2046184 Report a problem | ||
| 6/16/2022 | Listed for sale | $500,000+168.8%$302/sqft |
Source: Bright MLS #MDPG2046184 Report a problem | ||
| 4/6/1998 | Sold | $186,000$112/sqft |
Source: Public Record Report a problem | ||
Public tax history
| Year | Property taxes | Tax assessment |
|---|---|---|
| 2025 | $8,406 +59.5% | $430,800 +25.4% |
| 2024 | $5,271 +7.8% | $343,600 +5.7% |
| 2023 | $4,888 -6.4% | $325,033 -5.4% |
| 2022 | $5,219 +19.7% | $343,600 +19.3% |
| 2021 | $4,362 +2.7% | $287,900 +2.7% |
| 2020 | $4,248 +7.7% | $280,400 +5.7% |
| 2019 | $3,944 | $265,400 |
| 2018 | -- | $265,400 +9.7% |
| 2017 | $4,327 +6.3% | $241,867 +10.8% |
| 2016 | $4,070 | $218,333 +12.1% |
| 2015 | $4,070 | $194,800 |
| 2014 | $4,070 | $194,800 |
| 2013 | -- | $194,800 -28.3% |
| 2012 | -- | $271,500 |
| 2011 | -- | $271,500 |
| 2010 | -- | $271,500 -4.3% |
| 2009 | -- | $283,730 +13.6% |
| 2008 | -- | $249,842 +15.7% |
| 2007 | -- | $215,956 +18.6% |
| 2006 | -- | $182,070 +10.3% |
| 2005 | -- | $165,006 +11.5% |
| 2004 | -- | $147,943 +13% |
| 2003 | -- | $130,880 |
| 2002 | -- | $130,880 |
| 2001 | -- | $130,880 |
Find assessor info on the county website
Neighborhood: 20740
Nearby homes
- $450,800-- bd2 ba936 sqft5620 Ruatan St, College Park, MD 20740Off Market
- $100-- bd-- ba-- sqftRuatan St, College park, MD 20740Off Market
- $467,400-- bd3 ba1.1k sqft5618 Ruatan St, College Park, MD 20740Off Market
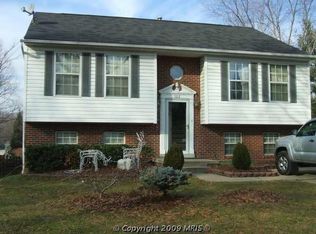
- $425,7003 bd2 ba888 sqft5609 Seminole St, College Park, MD 20740Off Market

- $452,2005 bd2 ba888 sqft5611 Seminole St, College Park, MD 20740Off Market
- $438,9003 bd2 ba1.8k sqft5613 Seminole St, College Park, MD 20740Off Market
- $397,1003 bd2 ba1.1k sqft5605 Seminole St, College Park, MD 20740Off Market
- $507,800-- bd3 ba1.3k sqft5616 Ruatan St, College Park, MD 20740Off Market
Nearby schools
GreatSchools rating
- 4/10Berwyn Heights Elementary SchoolGrades: K-5Distance: 0.4 mi
- 6/10Greenbelt Middle SchoolGrades: 6-8Distance: 0.8 mi
- 2/10Parkdale High SchoolGrades: 9-12Distance: 1.8 mi
Schools provided by the listing agent
- Elementary: Berwyn Heights
- Middle: Greenbelt
- High: Parkdale
- District: Prince George's County Public Schools
Source: Bright MLS. This data may not be complete. We recommend contacting the local school district to confirm school assignments for this home.
Get a cash offer in 3 minutes
Find out how much your home could sell for in as little as 3 minutes with a no-obligation cash offer.
Estimated market value
$590,300
Get a cash offer in 3 minutes
Find out how much your home could sell for in as little as 3 minutes with a no-obligation cash offer.
Estimated market value
$590,300
- Maryland
- Prince Georges County
- Berwyn Heights
- 20740
- 5622 Ruatan St
Nearby cities
Nearby zip codes
Other Berwyn Heights Topics
