Skip main navigation
Sold for $276,000
  • $276,000

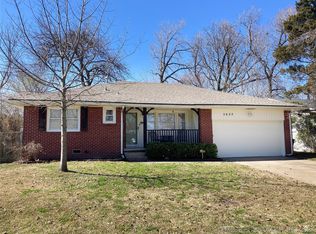
    5622 S Columbia Ave, Tulsa, OK 74105

    3beds
    1,565sqft
    Single Family Residence
    Built in 1956
    9,060 Square Feet Lot
    $286,500 Zestimate®
    $176/sqft
    $2,015 Estimated rent

    Home value

    $286,500

    $272,000 - $301,000

    $2,015/mo

    Zestimate® history
    Loading
    Loading...

    Owner options

    List your home for rent

    $2,015/mo

    Rent Zestimate®

    Find your next renter with Zillow Rental Manager. Plus, with online applications, you can quickly screen prospective tenants – for free.

    Learn more

    $2,015/mo

    Rent Zestimate®

    Refinance and save

    $1,854/mo

    Est. payment

    Refinancing to a lower rate could help reduce your monthly payments and save thousands over the life of the loan.

    See today's rates

    $1,854/mo

    Est. payment

    Explore your selling options

    Work with a Zillow partner agent

    Leverage their expertise and Zillow's premium Showcase listings to get your home seen by more buyers.

    Get started

    List with your own agent

    Get your home in front of millions of buyers by listing it on Zillow.

    Learn how to do it

    Sell it yourself

    Take full control of how buyers see your home on Zillow by listing For Sale by Owner (FSBO).

    List your home

    What's special

    Fully fenced backyardFresh paintSpacious layoutUpdated bathroomsUpdated kitchenBeautiful hardwood floorsLarge patio
    Updated 3 Bedroom, 2 Bathroom home at 5622 S Columbia Avenue, centrally located just minutes from Brookside, River Parks, ORU, and some of Tulsa's best dining and shopping. Beautiful hardwood floors flow throughout this spacious layout featuring two Living Areas, an updated Kitchen, and a private Primary Suite with En Suite. Fresh paint and updated Bathrooms give the home a crisp, modern feel. The large Patio and fully fenced Backyard offer a great outdoor space for entertaining or relaxing.

    Zillow last checked:

    Listing updated:

    Listed by:

    Jamie L Wilson 918-378-7828,

    MORE Agency

    Bought with:

    Libby Claudio, 181468

    Vylla Home

    Source: MLS Technology, Inc.,MLS#: 2635292MLS LogoOriginating MLS: MLS Technology

    Facts & features

    Interior

    Bedrooms & bathrooms
    • Bedrooms: 3
    • Bathrooms: 2
    • Full bathrooms: 2
    Primary bedroom
    • Description: Primary Bedroom,Private Bath,Walk-in Closet
    • Level: First
    Bedroom
    • Description: Bedroom,
    • Level: First
    Bedroom
    • Description: Bedroom,
    • Level: First
    Primary bathroom
    • Description: Primary Bath,Full Bath,Shower Only
    • Level: First
    Bathroom
    • Description: Hall Bath,Bathtub,Full Bath
    • Level: First
    Den
    • Description: Den/Family Room,Combo,Fireplace
    • Level: First
    Dining room
    • Description: Dining Room,
    • Level: First
    Kitchen
    • Description: Kitchen,Island
    • Level: First
    Living room
    • Description: Living Room,Formal
    • Level: First
    Utility room
    • Description: Utility Room,Inside
    • Level: First
    Heating
    • Central, Gas
    Cooling
    • Central Air
    Appliances
    • Included: Dishwasher, Disposal, Gas Water Heater, Microwave, Oven, Range, Stove
    • Laundry: Washer Hookup, Electric Dryer Hookup, Gas Dryer Hookup
    Features
    • Granite Counters, Cable TV, Ceiling Fan(s), Electric Oven Connection, Electric Range Connection
    • Flooring: Tile, Wood
    • Doors: Insulated Doors, Storm Door(s)
    • Windows: Vinyl, Insulated Windows
    • Basement: None,Crawl Space
    • Number of fireplaces: 1
    • Fireplace features: Wood Burning
    Interior area
    • Total structure area: 1,565
    • Total interior livable area: 1,565 sqft

    Property

    Parking
    • Total spaces: 2
    • Parking features: Attached, Garage
    • Attached garage spaces: 2
    Features
    • Levels: One
    • Stories: 1
    • Patio & porch: Covered, Patio, Porch
    • Exterior features: Rain Gutters
    • Pool features: None
    • Fencing: Full
    • Waterfront features: Other
    • Body of water: Arkansas River
    Lot
    • Size: 9,060 Square Feet
    • Features: Mature Trees
    Details
    • Additional structures: None
    • Parcel number: 44100933207770

    Construction

    Type & style
    • Home type: SingleFamily
    • Architectural style: Other
    • Property subtype: Single Family Residence
    Materials
    • Other, Stone, Wood Frame
    • Foundation: Crawlspace
    • Roof: Asphalt,Fiberglass
    Condition
    • Year built: 1956

    Utilities & green energy

    • Sewer: Public Sewer
    • Water: Public
    • Utilities for property: Cable Available, Electricity Available, Natural Gas Available, Phone Available, Water Available
    Green energy
    • Energy efficient items: Doors, Windows

    Community & HOA

    Community
    • Features: Gutter(s), Sidewalks
    • Security: No Safety Shelter, Smoke Detector(s)
    • Subdivision: Valley Grove Addn Amd
    HOA
    • Has HOA: No
    Location
    • Region: Tulsa

    Financial & listing details

    • Price per square foot: $176/sqft
    • Tax assessed value: $179,568
    • Annual tax amount: $2,647
    • Date on market: 9/25/2026
    • Cumulative days on market: 24 days
    • Listing terms: Conventional,FHA,VA Loan

    Price history

    DateEventPrice
    11/18/2026Sold$276,000-6.4%$176/sqft
    Source: MLS Technology, Inc. #2635292 Report a problem
    10/19/2026Pending sale$295,000$188/sqft
    Source: MLS Technology, Inc. #2635292 Report a problem
    9/25/2026Listed for sale$295,000+110.9%$188/sqft
    Source: MLS Technology, Inc. #2635292 Report a problem
    3/31/2016Sold$139,900$89/sqft
    Source: MLS Technology, Inc. #1603563 Report a problem
    2/12/2016Pending sale$139,900$89/sqft
    Source: McGraw Realtors #1603563 Report a problem
    2/6/2016Listed for sale$139,900+0.6%$89/sqft
    Source: McGraw Realtors #1603563 Report a problem
    1/17/2015Listing removed$139,000$89/sqft
    Source: McGraw Realtors #1431480 Report a problem
    11/27/2014Pending sale$139,000$89/sqft
    Source: McGraw Realtors #1431480 Report a problem
    10/21/2014Listed for sale$139,000$89/sqft
    Source: McGraw Realtors #1431480 Report a problem
    2/6/2011Listing removed$139,000$89/sqft
    Source: McGraw Realtors #1023679 Report a problem
    9/30/2010Listed for sale$139,000+85.3%$89/sqft
    Source: McGraw Realtors #1023679 Report a problem
    6/4/2010Sold$75,000-6.3%$48/sqft
    Source: Public Record Report a problem
    4/3/2010Listed for sale$80,000$51/sqft
    Source: Owner Report a problem

    Public tax history

    YearProperty taxesTax assessment
    2025$2,647 +8.7%$19,753 +5%
    2024$2,436 +7.1%$18,812 +5%
    2023$2,274 0%$17,916 +5%
    2022$2,275 +6%$17,063 +5%
    2021$2,146 +2.6%$16,250 +1.2%
    2020$2,091 -0.2%$16,055 +5%
    2019$2,095 +0%$15,290
    2018$2,095 -0.2%$15,290
    2017$2,100 +6.8%$15,290 +4.4%
    2016$1,967 $14,652 +28.4%
    2015$1,967 +28.2%$11,407
    2014$1,534 $11,407
    2013-- $11,407
    2012-- $11,407
    2011-- $11,407
    2010-- $11,407
    2009-- $11,407 +6.8%
    2008-- $10,684 +5%
    2007-- $10,175 +5%
    2006-- $9,690 +5%
    2005-- $9,229 +5%
    2004$921 $8,790 +5%
    2003-- $8,371
    2002-- $8,371 +3%
    2001-- $8,129
    2000-- $8,129
    Find assessor info on the county website

    Neighborhood: Lewis Crest

    Nearby schools

    GreatSchools rating
    Schools provided by the listing agent
    • Elementary: Grimes
    • High: Memorial
    • District: Tulsa - Sch Dist (1)

    Source: MLS Technology, Inc.. This data may not be complete. We recommend contacting the local school district to confirm school assignments for this home.

    Sell for more on Zillow
    Get a Zillow Showcase℠ listing at no additional cost and you could sell for .
    $286,500
    2% more
    +$5,730
    With Zillow Showcase(estimated)

    $292,230

    Sell for more on Zillow
    Get a Zillow Showcase℠ listing at no additional cost and you could sell for .
    $286,500
    2% more
    +$5,730
    With Zillow Showcase(estimated)

    $292,230