Skip main navigation
Sold
  • $735,000

    5622 SE Belmont St, Portland, OR 97215

    4beds
    2,662sqft
    Residential, Single Family Residence
    Built in 1925
    4,791 Square Feet Lot
    $728,400 Zestimate®
    $276/sqft
    $5,155 Estimated rent

    Home value

    $728,400

    $670,000 - $794,000

    $5,155/mo

    Zestimate® history
    Loading
    Loading...

    Owner options

    List your home for rent

    $5,155/mo

    Rent Zestimate®

    Find your next renter with Zillow Rental Manager. Plus, with online applications, you can quickly screen prospective tenants – for free.

    Learn more

    $5,155/mo

    Rent Zestimate®

    Refinance and save

    $4,525/mo

    Est. payment

    Refinancing to a lower rate could help reduce your monthly payments and save thousands over the life of the loan.

    See today's rates

    $4,525/mo

    Est. payment

    Explore your selling options

    Work with a Zillow partner agent

    Leverage their expertise and Zillow's premium Showcase listings to get your home seen by more buyers.

    Get started

    List with your own agent

    Get your home in front of millions of buyers by listing it on Zillow.

    Learn how to do it

    Sell it yourself

    Take full control of how buyers see your home on Zillow by listing For Sale by Owner (FSBO).

    List your home

    What's special

    Gas fireplaceStorage roomRelaxing and entertainingHot tubMedia roomUpdated wiringCovered patio
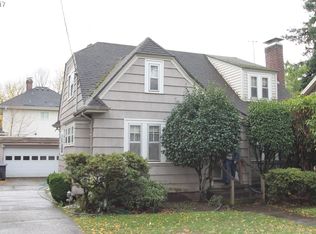
    NEW PRICE! Welcome to this Mt Tabor Tudor home that was completely remodeled in 2020 from top to bottom, down to the studs, but with all of the original charm & character left in place. This means updated wiring, plumbing, insulation, heating, front windows, interior paint and more! ENERGY SCORE IS 7. This lovely 2,662 sq ft home has been owned and cared for by the same family for nearly 50 years, and has so much to offer a new family. It begins when you walk through the beautiful front door and are greeted with the original hardwood floors, the original lead glass built in cabinets in the dining room and the built in shelves and lead glass windows flanking the gas fireplace. Step from the dining room into the spacious cooks kitchen with an induction stovetop and double built in ovens, SS appliances and quartz counters. Down the hall you will find one of three full bathrooms and the first of four bedrooms. Upstairs is the primary bedroom, full bath with walk-in shower & washer and dryer. Down in the lower level and added in 2020 is a comfortable family room/media room the 4th bedroom, third full bathroom, storage room and the 2nd laundry room. When you step into the completely fenced back yard you will find a covered patio, with large hot tub and tv, perfect for relaxing and entertaining. Floor plan of each level attached to listing. Ask your Realtor for a copy. The inside is much larger then it looks from the outside. Schedule your showing soon!!!

    Zillow last checked:

    Listing updated:

    Listed by:

    Tracie Smith 503-369-4557,

    MORE Realty

    Bought with:

    Eric Cavanaugh, 200603148

    Nurture Realty, LLC

    Source: RMLS (OR),MLS#: 24054295MLS Logo

    Facts & features

    Interior

    Bedrooms & bathrooms
    • Bedrooms: 4
    • Bathrooms: 3
    • Full bathrooms: 3
    • Main level bathrooms: 1
    Rooms
    • Room types: Bedroom 4, Laundry, Storage, Bedroom 2, Bedroom 3, Dining Room, Family Room, Kitchen, Living Room, Primary Bedroom
    Primary bedroom
    • Features: Bathroom
    • Level: Upper
    • Area: 270
    • Dimensions: 15 x 18
    Bedroom 2
    • Features: Walkin Closet
    • Level: Upper
    • Area: 140
    • Dimensions: 10 x 14
    Bedroom 3
    • Level: Main
    • Area: 140
    • Dimensions: 10 x 14
    Bedroom 4
    • Level: Lower
    • Area: 130
    • Dimensions: 10 x 13
    Dining room
    • Features: Bay Window, Builtin Features, Quartz
    • Level: Main
    • Area: 132
    • Dimensions: 12 x 11
    Kitchen
    • Features: Dishwasher, Microwave, Double Oven
    • Level: Main
    • Area: 156
    • Width: 13
    Living room
    • Features: Bay Window, Fireplace, Hardwood Floors
    • Level: Main
    • Area: 247
    • Dimensions: 19 x 13
    Heating
    • Mini Split, Fireplace(s)
    Cooling
    • Has cooling: Yes
    Appliances
    • Included: Built In Oven, Dishwasher, Double Oven, ENERGY STAR Qualified Appliances, Free-Standing Refrigerator, Microwave, Range Hood, Stainless Steel Appliance(s), Washer/Dryer, Gas Water Heater
    • Laundry: Laundry Room
    Features
    • High Ceilings, High Speed Internet, Quartz, Walk-In Closet(s), Built-in Features, Bathroom, Butlers Pantry
    • Flooring: Hardwood, Tile, Wall to Wall Carpet
    • Doors: Storm Door(s)
    • Windows: Double Pane Windows, Storm Window(s), Vinyl Frames, Bay Window(s)
    • Basement: Finished,Full
    • Fireplace features: Gas
    Interior area
    • Total structure area: 2,662
    • Total interior livable area: 2,662 sqft

    Property

    Parking
    • Parking features: Driveway, On Street
    • Has uncovered spaces: Yes
    Features
    • Stories: 3
    • Patio & porch: Patio, Porch
    • Exterior features: Yard
    • Fencing: Fenced
    Lot
    • Size: 4,791 Square Feet
    • Features: Sprinkler, SqFt 3000 to 4999
    Details
    • Additional structures: ToolShed
    • Parcel number: R114599

    Construction

    Type & style
    • Home type: SingleFamily
    • Architectural style: English,Tudor
    • Property subtype: Residential, Single Family Residence
    Materials
    • Vinyl Siding
    • Foundation: Concrete Perimeter
    • Roof: Composition
    Condition
    • Updated/Remodeled
    • New construction: No
    • Year built: 1925

    Utilities & green energy

    • Gas: Gas
    • Sewer: Public Sewer
    • Water: Public
    • Utilities for property: Cable Connected

    Community & HOA

    HOA
    • Has HOA: No
    Location
    • Region: Portland

    Financial & listing details

    • Price per square foot: $276/sqft
    • Tax assessed value: $728,900
    • Annual tax amount: $6,711
    • Date on market: 10/4/2024
    • Cumulative days on market: 72 days
    • Listing terms: Cash,Conventional,FHA,VA Loan

    Price history

    DateEventPrice
    2/7/2025Sold$735,000+1.4%$276/sqft
    Source: RMLS (OR) #24054295 Report a problem
    12/15/2024Pending sale$725,000$272/sqft
    Source: RMLS (OR) #24054295 Report a problem
    12/12/2024Price change$725,000-0.7%$272/sqft
    Source: RMLS (OR) #24054295 Report a problem
    12/2/2024Price change$730,000-2.7%$274/sqft
    Source: RMLS (OR) #24054295 Report a problem
    10/4/2024Listed for sale$750,000$282/sqft
    Source: RMLS (OR) #24054295 Report a problem

    Public tax history

    YearProperty taxesTax assessment
    2025$8,157 +16.9%$302,710 +16%
    2024$6,979 +4%$260,860 +3%
    2023$6,711 +2.2%$253,270 +3%
    2022$6,566 +1.7%$245,900 +3%
    2021$6,455 +17.6%$238,740 +11.1%
    2020$5,491 +3.8%$214,930 +3%
    2019$5,289 $208,670 +3%
    2018$5,289 +3%$202,600 +3%
    2017$5,133 +27.5%$196,700 +15.2%
    2016$4,028 $170,820 +3%
    2015$4,028 +2.7%$165,850 +3%
    2014$3,922 +4%$161,020 +3%
    2013$3,773 +10.5%$156,330 +3%
    2012$3,413 +3.9%$151,780 +3%
    2011$3,284 +5.4%$147,360 +3%
    2010$3,117 +2.7%$143,080 +3%
    2009$3,035 +6%$138,920 +3%
    2008$2,864 +0.3%$134,880 +3%
    2007$2,855 +11.4%$130,950 +3%
    2006$2,564 +1.3%$127,140 -0.3%
    2005$2,531 -8.2%$127,540 +3%
    2004$2,756 +2.3%$123,830 +3%
    2003$2,695 +8.9%$120,230 +3%
    2002$2,476 +7.4%$116,740 +6.1%
    2000$2,306 +7.5%$110,050 +3%
    1999$2,144 $106,850
    Find assessor info on the county website

    Neighborhood: Mount Tabor

    Nearby schools

    GreatSchools rating
    Schools provided by the listing agent
    • Elementary: Glencoe
    • Middle: Mt Tabor
    • High: Franklin

    Source: RMLS (OR). This data may not be complete. We recommend contacting the local school district to confirm school assignments for this home.

    Get a cash offer in 3 minutes
    Find out how much your home could sell for in as little as 3 minutes with a no-obligation cash offer.
    Estimated market value
    $728,400
    Get a cash offer in 3 minutes
    Find out how much your home could sell for in as little as 3 minutes with a no-obligation cash offer.
    Estimated market value
    $728,400