Welcome to this newly renovated gem offering two bedrooms, one bath, and finished usable basement with a perfect blend of style and comfort. The modern kitchen features sleek appliances and opens into a cozy living space, ideal for relaxation or entertaining. The bedrooms offer tranquility, and the chic bathroom boasts contemporary finishes. With fresh paint, new flooring, and thoughtful updates throughout, this home is a canvas ready for your personal touch. Located in a desirable neighborhood, it's a rare opportunity to own a turnkey haven that effortlessly combines practicality and modern charm. Your new home awaits!
Sold
Price Unknown
5622 Scarritt Ave, Kansas City, MO 64123
2beds
890sqft
Single Family Residence
Built in 1904
3,193 Square Feet Lot
$139,200 Zestimate®
$--/sqft
$1,087 Estimated rent
Home value
$139,200
$128,000 - $150,000
$1,087/mo
Zestimate® history
Owner options
List your home for rent
$1,087/mo
Rent Zestimate®
Find your next renter with Zillow Rental Manager. Plus, with online applications, you can quickly screen prospective tenants – for free.
$1,087/mo
Rent Zestimate®
Refinance and save
Refinancing to a lower rate could help reduce your monthly payments and save thousands over the life of the loan.
Explore your selling options
Work with a Zillow partner agent
Leverage their expertise and Zillow's premium Showcase listings to get your home seen by more buyers.
Get startedList with your own agent
Get your home in front of millions of buyers by listing it on Zillow.
Learn how to do itSell it yourself
Take full control of how buyers see your home on Zillow by listing For Sale by Owner (FSBO).
List your homeWhat's special
Fresh paintCozy living spaceModern kitchenSleek appliancesNew flooring
Zillow last checked:
Listing updated:
Listed by:
Jonathan Minerick 888-400-2513,
homecoin.com
Bought with:
Jason Brown, 2022048947
RE/MAX Elite, REALTORS
Source: Heartland MLS as distributed by MLS GRID,MLS#: 2467542
Facts & features
Interior
Bedrooms & bathrooms
- Bedrooms: 2
- Bathrooms: 1
- Full bathrooms: 1
Bedroom 2
- Features: Vinyl, Walk-In Closet(s)
Bathroom 1
- Features: Vinyl, Walk-In Closet(s)
Bathroom 1
- Features: Built-in Features, Ceramic Tiles
Basement
- Features: Built-in Features, Indirect Lighting, Walk-In Closet(s)
Kitchen
- Features: Luxury Vinyl, Marble
Laundry
- Features: Built-in Features, Luxury Vinyl, Walk-In Closet(s)
Heating
- Electric, Natural Gas
Cooling
- Electric
Appliances
- Included: Dishwasher, Exhaust Fan, Microwave, Built-In Electric Oven, Stainless Steel Appliance(s)
- Laundry: Electric Dryer Hookup, Laundry Closet
Features
- Bidet, Ceiling Fan(s), Painted Cabinets, Smart Thermostat, Walk-In Closet(s)
- Flooring: Laminate, Luxury Vinyl, Vinyl
- Windows: Thermal Windows
- Basement: Basement BR,Concrete,Daylight,Finished
- Has fireplace: No
Interior area
- Total structure area: 890
- Total interior livable area: 890 sqft
- Finished area above ground: 890
- Finished area below ground: 0
Property
Parking
- Parking features: Attached, Carport, Garage Faces Rear, Direct Access
- Has carport: Yes
Features
- Patio & porch: Covered
Lot
- Size: 3,193 Square Feet
- Features: Corner Lot
Details
- Parcel number: 13810152300000000
Construction
Type & style
- Home type: SingleFamily
- Property subtype: Single Family Residence
Materials
- Brick/Mortar, Vinyl Siding
- Roof: Wood
Condition
- Year built: 1904
Utilities & green energy
- Sewer: Public Sewer
- Water: Public
Community & HOA
Community
- Security: Smoke Detector(s)
- Subdivision: Clifton Heights
HOA
- Has HOA: No
Location
- Region: Kansas City
Financial & listing details
- Tax assessed value: $46,280
- Annual tax amount: $883
- Date on market: 1/2/2024
- Listing terms: Cash,Conventional
- Ownership: Private
- Road surface type: Paved
Price history
| Date | Event | Price |
|---|---|---|
| 1/30/2024 | Sold | -- |
Source:  Heartland MLS as distributed by MLS GRID #2467542 Report a problem Heartland MLS as distributed by MLS GRID #2467542 Report a problem | ||
| 1/10/2024 | Pending sale | $135,800$153/sqft |
Source: Heartland MLS as distributed by MLS GRID #2467542 Report a problem | ||
| 1/2/2024 | Listed for sale | $135,800+126.7%$153/sqft |
Source: Heartland MLS as distributed by MLS GRID #2467542 Report a problem | ||
| 12/4/2023 | Sold | -- |
Source: Heartland MLS as distributed by MLS GRID #2458712 Report a problem | ||
| 11/6/2023 | Pending sale | $59,900$67/sqft |
Source: Heartland MLS as distributed by MLS GRID #2458712 Report a problem | ||
| 11/3/2023 | Listed for sale | $59,900+71.1%$67/sqft |
Source: Heartland MLS as distributed by MLS GRID #2458712 Report a problem | ||
| 7/14/2012 | Listing removed | $35,000$39/sqft |
Source: Platinum Realty #1776249 Report a problem | ||
| 6/23/2012 | Price change | $35,000-12.5%$39/sqft |
Source: Platinum Realty #1776249 Report a problem | ||
| 5/16/2012 | Price change | $40,000-11.1%$45/sqft |
Source: Platinum Realty #1776249 Report a problem | ||
| 4/23/2012 | Listed for sale | $45,000$51/sqft |
Source: Platinum Realty #1776249 Report a problem | ||
Public tax history
| Year | Property taxes | Tax assessment |
|---|---|---|
| 2025 | $738 -17.2% | $8,793 -22.1% |
| 2024 | $891 +1% | $11,289 |
| 2023 | $883 +61.4% | $11,289 +69.8% |
| 2022 | $547 +0.3% | $6,650 |
| 2021 | $545 +2.7% | $6,650 +4.1% |
| 2020 | $531 +2.1% | $6,391 |
| 2019 | $520 | $6,391 +19.7% |
| 2018 | $520 +17.3% | $5,341 |
| 2017 | $443 +6.5% | $5,341 +2.6% |
| 2016 | $416 -0.6% | $5,207 |
| 2014 | $418 -0.9% | $5,207 |
| 2013 | $422 +0.5% | $5,207 |
| 2012 | $420 +0.1% | $5,207 |
| 2011 | $420 +0.9% | $5,207 |
| 2010 | $416 -25.6% | $5,207 |
| 2009 | $559 +0.5% | $5,207 -26% |
| 2008 | $557 -0.9% | $7,036 |
| 2007 | $562 +0% | $7,036 |
| 2006 | $562 +16.7% | $7,036 |
| 2005 | $481 +0.1% | $7,036 +15% |
| 2004 | $481 +14.3% | $6,119 |
| 2003 | $421 +0.3% | $6,119 +15% |
| 2002 | $420 -0.2% | $5,320 |
| 2001 | $421 | $5,320 |
Find assessor info on the county website
Neighborhood: North India Mound
Nearby homes
- $69,4002 bd1 ba876 sqft5620 Scarritt Ave, Kansas City, MO 64123Off Market
- $76,7002 bd1 ba898 sqft5616 Scarritt Ave, Kansas City, MO 64123Off Market
- $3,9603 bd1 ba896 sqft5700 Scarritt Ave, Kansas City, MO 64123Off Market
- $90,0002 bd1 ba1k sqft308 N Lawndale Ave, Kansas City, MO 64123For Sale
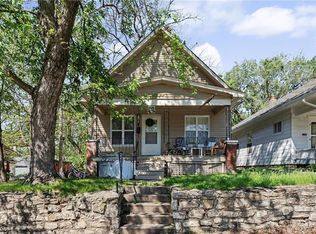
- $72,3002 bd1 ba730 sqft5612 Scarritt Ave, Kansas City, MO 64123Off Market
- $87,1002 bd1 ba1k sqft312 N Lawndale Ave, Kansas City, MO 64123Off Market
- $5,9503 bd1 ba944 sqft5702 Scarritt Ave, Kansas City, MO 64123Off Market
- $8,5902 bd1 ba760 sqft146 N Lawndale Ave, Kansas City, MO 64123Off Market
Nearby schools
GreatSchools rating
- 6/10James Elementary SchoolGrades: PK-6Distance: 0.1 mi
- 2/10Northeast Middle SchoolGrades: 7-8Distance: 0.7 mi
- 2/10Northeast High SchoolGrades: 9-12Distance: 0.7 mi
Get a cash offer in 3 minutes
Find out how much your home could sell for in as little as 3 minutes with a no-obligation cash offer.
Estimated market value
$139,200
Get a cash offer in 3 minutes
Find out how much your home could sell for in as little as 3 minutes with a no-obligation cash offer.
Estimated market value
$139,200
- Missouri
- Jackson County
- Kansas City
- 64123
- North India Mound
- 5622 Scarritt Ave
Nearby cities
Nearby neighborhoods
Nearby zip codes
Other Kansas City Topics
