Don’t miss this Beautiful Ashford model on a Conservation Lot in the 55+ Community of Royal Highlands! This home features 2 bedrooms, 2 baths, covered front porch, Enclosed lanai that overlooks the conservation area. The kitchen has plenty of cabinets, granite counter tops and stainless steel appliances. The 2 car garage has a newly installed remote screen! New roof installed 2 ½ years ago and no carpet in the home. Royal Highlands is a Gated and Guarded community conveniently located off Highway 27 between the north and south entrances of the turnpike. Community activities include 2 pools (indoor and outdoor), tennis courts, pickleball, shuffleboard, softball field, 18 hole golf course with pro shop and restaurant. The clubhouse has a billiard room, library, fitness center, card room, craft room! The HOA includes cable and internet plus a secure RV and boat storage area. Make your appointment to see this beautiful home today!
Sold for $258,000
$258,000
5622 SIR CHURCHILL DRIVE, LEESBURG, FL 34748
2beds
1,202sqft
Single Family Residence
Built in 2005
6,496 Square Feet Lot
$254,700 Zestimate®
$215/sqft
$1,714 Estimated rent
Home value
$254,700
$232,000 - $278,000
$1,714/mo
Zestimate® history
Owner options
List your home for rent
$1,714/mo
Rent Zestimate®
Find your next renter with Zillow Rental Manager. Plus, with online applications, you can quickly screen prospective tenants – for free.
$1,714/mo
Rent Zestimate®
Refinance and save
$1,971/mo
Est. payment
Refinancing to a lower rate could help reduce your monthly payments and save thousands over the life of the loan.
$1,971/mo
Est. payment
Explore your selling options
Work with a Zillow partner agent
Leverage their expertise and Zillow's premium Showcase listings to get your home seen by more buyers.
Get startedList with your own agent
Get your home in front of millions of buyers by listing it on Zillow.
Learn how to do itSell it yourself
Take full control of how buyers see your home on Zillow by listing For Sale by Owner (FSBO).
List your homeWhat's special
Enclosed lanaiGranite counter topsConservation lotCovered front porchPlenty of cabinetsStainless steel appliancesOverlooks the conservation area
Zillow last checked:
Listing updated:
Listed by:
Jean Nunn 352-516-2780,
COLDWELL BANKER HUBBARD HANSEN 352-394-4031
Bought with:
James Armstrong, III, 3359613
COLDWELL BANKER VANGUARD EDGE
Source: Stellar MLS,MLS#: G5091183 Originating MLS: Lake and Sumter
Originating MLS: Lake and Sumter
Facts & features
Interior
Bedrooms & bathrooms
- Bedrooms: 2
- Bathrooms: 2
- Full bathrooms: 2
Primary bedroom
- Features: Walk-In Closet(s)
- Level: First
- Area: 180 Square Feet
- Dimensions: 15x12
Bedroom 2
- Features: Built-in Closet
- Level: First
- Area: 110 Square Feet
- Dimensions: 11x10
Dining room
- Level: First
- Area: 80 Square Feet
- Dimensions: 10x8
Great room
- Level: First
- Area: 260 Square Feet
- Dimensions: 13x20
Kitchen
- Level: First
- Area: 156 Square Feet
- Dimensions: 13x12
Heating
- Central
Cooling
- Central Air
Appliances
- Included: Dishwasher, Disposal, Dryer, Microwave, Range, Refrigerator, Washer
- Laundry: Gas Dryer Hookup, In Kitchen
Features
- Ceiling Fan(s), Eating Space In Kitchen, High Ceilings, Stone Counters, Walk-In Closet(s)
- Flooring: Laminate, Tile
- Doors: Outdoor Grill, Sliding Doors
- Windows: Window Treatments
- Has fireplace: No
Interior area
- Total structure area: 1,953
- Total interior livable area: 1,202 sqft
Property
Parking
- Total spaces: 2
- Parking features: Garage - Attached
- Attached garage spaces: 2
Features
- Levels: One
- Stories: 1
- Exterior features: Irrigation System, Outdoor Grill, Rain Gutters, Sidewalk
Lot
- Size: 6,496 Square Feet
Details
- Parcel number: 132124185000010770
- Zoning: PUD
- Special conditions: None
Construction
Type & style
- Home type: SingleFamily
- Property subtype: Single Family Residence
Materials
- Block
- Foundation: Slab
- Roof: Shingle
Condition
- New construction: No
- Year built: 2005
Utilities & green energy
- Sewer: Public Sewer
- Water: Public
- Utilities for property: Cable Connected, Fiber Optics, Natural Gas Connected, Street Lights
Community & HOA
Community
- Features: Dock, Fishing, Association Recreation - Owned, Buyer Approval Required, Clubhouse, Community Mailbox, Deed Restrictions, Fitness Center, Gated Community - Guard, Pool, Restaurant, Tennis Court(s)
- Pet fee: $0 monthly
- Senior community: Yes
- Subdivision: ROYAL HIGHLANDS
HOA
- Has HOA: Yes
- Amenities included: Cable TV, Clubhouse, Fitness Center, Gated, Golf Course, Pool, Recreation Facilities, Tennis Court(s)
- Services included: Cable TV, Community Pool, Reserve Fund, Internet, Manager, Private Road, Recreational Facilities
- HOA fee: $224 monthly
- HOA name: Keneshia Shepherd
- HOA phone: 352-326-8007
Location
- Region: Leesburg
Financial & listing details
- Price per square foot: $215/sqft
- Tax assessed value: $242,857
- Annual tax amount: $1,901
- Date on market: 1/10/2025
- Cumulative days on market: 86 days
- Listing terms: Cash,Conventional,FHA,VA Loan
- Ownership: Fee Simple
- Total actual rent: 0
- Road surface type: Paved
Price history
| Date | Event | Price |
|---|---|---|
| 5/10/2025 | Sold | $258,000-2.6%$215/sqft |
Source:  Stellar MLS #G5091183 Report a problem Stellar MLS #G5091183 Report a problem | ||
| 4/8/2025 | Pending sale | $265,000$220/sqft |
Source: Stellar MLS #G5091183 Report a problem | ||
| 3/29/2025 | Price change | $265,000-3.6%$220/sqft |
Source: Stellar MLS #G5091183 Report a problem | ||
| 1/10/2025 | Listed for sale | $275,000+96.4%$229/sqft |
Source: Stellar MLS #G5091183 Report a problem | ||
| 5/27/2016 | Sold | $140,000-3.4%$116/sqft |
Source: Stellar MLS #G4822656 Report a problem | ||
| 5/8/2016 | Pending sale | $145,000$121/sqft |
Source: VANGIE BERRY SIGNATURE REALTY #G4822656 Report a problem | ||
| 5/8/2016 | Listed for sale | $145,000$121/sqft |
Source: VANGIE BERRY SIGNATURE REALTY #G4822656 Report a problem | ||
| 4/5/2016 | Listing removed | $145,000$121/sqft |
Source: VANGIE BERRY SIGNATURE REALTY #G4822656 Report a problem | ||
| 1/28/2016 | Listed for sale | $145,000+407%$121/sqft |
Source: VANGIE BERRY SIGNATURE REALTY #G4822656 Report a problem | ||
| 8/22/2003 | Sold | $28,600$24/sqft |
Source: Public Record Report a problem | ||
Public tax history
| Year | Property taxes | Tax assessment |
|---|---|---|
| 2025 | $2,039 +3% | $134,900 +2.9% |
| 2024 | $1,980 +13.1% | $131,100 +3% |
| 2023 | $1,752 +12.6% | $127,290 +3% |
| 2022 | $1,555 +1.2% | $123,590 +3% |
| 2021 | $1,537 +0.1% | $119,993 +1.4% |
| 2020 | $1,535 -1% | $118,337 +2.3% |
| 2019 | $1,551 +5% | $115,677 +1.9% |
| 2018 | $1,477 | $113,521 +2.1% |
| 2017 | $1,477 +4.4% | $111,187 +4.1% |
| 2016 | $1,416 -27.4% | $106,787 +1.6% |
| 2015 | $1,950 +6.9% | $105,116 +12.5% |
| 2014 | $1,824 +35.7% | $93,449 +2% |
| 2013 | $1,344 -4.8% | $91,629 -3.8% |
| 2012 | $1,413 -11.5% | $95,229 -11.7% |
| 2011 | $1,597 -10.6% | $107,796 -8.9% |
| 2010 | $1,785 -6.9% | $118,295 -7% |
| 2009 | $1,918 -22.1% | $127,262 -22.2% |
| 2008 | $2,464 -15.7% | $163,600 -15.5% |
| 2007 | $2,922 -7.1% | $193,514 +1.2% |
| 2006 | $3,144 +598.9% | $191,274 +606% |
| 2005 | $450 -0.5% | $27,094 |
| 2004 | $452 -17.8% | -- |
| 2003 | $550 | $31,875 |
| 2002 | -- | $31,875 |
Find assessor info on the county website
Neighborhood: 34748
Nearby homes
- $304,6003 bd2 ba1.9k sqft5618 Sir Churchill Dr, Leesburg, FL 34748Off Market
- $443,1003 bd3 ba2.7k sqft5626 Sir Churchill Dr, Leesburg, FL 34748Off Market
- $279,6003 bd2 ba1.5k sqft5614 Sir Churchill Dr, Leesburg, FL 34748Off Market
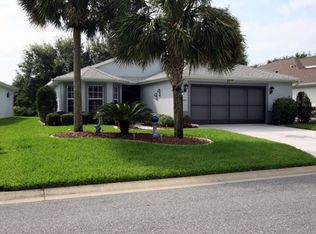
- $319,6003 bd2 ba1.8k sqft5634 Sir Churchill Dr, Leesburg, FL 34748Off Market

- $278,2003 bd2 ba1.4k sqft5621 Sir Churchill Dr, Leesburg, FL 34748Off Market
- $362,8003 bd2 ba2k sqft5625 Sir Churchill Dr, Leesburg, FL 34748Off Market
- $364,5003 bd2 ba1.9k sqft5610 Sir Churchill Dr, Leesburg, FL 34748Off Market
- $312,9003 bd2 ba1.9k sqft5619 Sir Churchill Dr, Leesburg, FL 34748Off Market
Nearby schools
GreatSchools rating
- 2/10Leesburg Elementary SchoolGrades: PK-5Distance: 9.2 mi
- 3/10Oak Park Middle SchoolGrades: 6-8Distance: 9.2 mi
- 2/10Leesburg High SchoolGrades: 9-12Distance: 9.5 mi
Get a cash offer in 3 minutes
Find out how much your home could sell for in as little as 3 minutes with a no-obligation cash offer.
Estimated market value
$254,700
Get a cash offer in 3 minutes
Find out how much your home could sell for in as little as 3 minutes with a no-obligation cash offer.
Estimated market value
$254,700
- Florida
- Lake County
- Leesburg
- 34748
- 5622 SIR CHURCHILL DRIVE
Nearby cities
Nearby neighborhoods
Nearby zip codes
Other Leesburg Topics
