Skip main navigation
Sold for $486,000
  • $486,000

    5622 W 64th Avenue, Arvada, CO 80003

    4beds
    2,329sqft
    Single Family Residence
    Built in 1980
    6,996 Square Feet Lot
    $543,100 Zestimate®
    $209/sqft
    $3,810 Estimated rent

    Home value

    $543,100

    $516,000 - $576,000

    $3,810/mo

    Zestimate® history
    Loading
    Loading...

    Owner options

    List your home for rent

    $3,810/mo

    Rent Zestimate®

    Find your next renter with Zillow Rental Manager. Plus, with online applications, you can quickly screen prospective tenants – for free.

    Learn more

    $3,810/mo

    Rent Zestimate®

    Refinance and save

    $2,827/mo

    Est. payment

    Refinancing to a lower rate could help reduce your monthly payments and save thousands over the life of the loan.

    See today's rates

    $2,827/mo

    Est. payment

    Explore your selling options

    Work with a Zillow partner agent

    Leverage their expertise and Zillow's premium Showcase listings to get your home seen by more buyers.

    Get started

    List with your own agent

    Get your home in front of millions of buyers by listing it on Zillow.

    Learn how to do it

    Sell it yourself

    Take full control of how buyers see your home on Zillow by listing For Sale by Owner (FSBO).

    List your home

    What's special

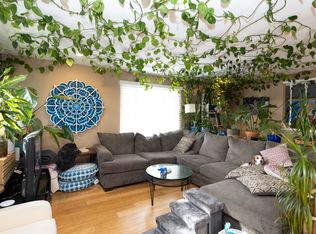
    Welcome to 5622 West 64th Avenue, Arvada, CO! This charming single-family home presents a wonderful opportunity for those seeking a project to create their dream space. Some remodeling has already been completed, but there is still room for your personal touch and improvements. You'll appreciate the updates that have been made, including some newer appliances and a remodeled kitchen and basement bath. The seller-owned solar system is a fantastic addition, ensuring energy efficiency and cost savings. Enjoy the convenience of a huge garage equipped with 220 power, providing ample space for all your needs. Built in 1980, this home features newer windows, creating a bright and inviting atmosphere. The living room and family room offer great spaces for relaxation and entertainment, while the spacious kitchen allows for culinary adventures. Embrace the chance to turn this house into a reflection of your vision and style. With a bit of work and dedication, you can unlock the true potential of this property and witness the great gains it will offer. This is your chance to create a personalized haven in a desirable location. Don't wait to transform this property into your dream home! Showings begin on July 28th, and all offers will be accepted until Sunday, July 30th, at 7 pm. Seller retains the right to accept an offer at any time. Don't miss this opportunity to shape this property into your ideal home. Home is being sold as-is. Seller will not agree to any inspection requests. Seller would like 3-7 days before giving possession. Please provide a lender letter or proof of funds when submitting an offer.

    Zillow last checked:

    Listing updated:

    Listed by:

    Leslie Resnick 303-503-6818 leslie@8z.com,

    8z Real Estate

    Bought with:

    Kate Otto, 100067797

    Porchlight Real Estate Group

    Source: REcolorado as distributed by MLS GRID,MLS#: 8051116MLS Logo

    Facts & features

    Interior

    Bedrooms & bathrooms
    • Bedrooms: 4
    • Bathrooms: 3
    • Full bathrooms: 1
    • 3/4 bathrooms: 2
    Primary bedroom
    • Level: Upper
    Bedroom
    • Level: Upper
    Bedroom
    • Level: Upper
    Bedroom
    • Level: Lower
    Primary bathroom
    • Level: Upper
    Bathroom
    • Level: Upper
    Bathroom
    • Level: Lower
    Dining room
    • Level: Upper
    Family room
    • Level: Lower
    Kitchen
    • Level: Upper
    Laundry
    • Level: Lower
    Living room
    • Description: Spacious With Fireplace
    • Level: Upper
    Heating
    • Active Solar, Hot Water
    Cooling
    • Evaporative Cooling
    Appliances
    • Included: Dishwasher, Disposal, Dryer, Gas Water Heater, Oven, Refrigerator, Washer
    • Laundry: In Unit
    Features
    • Ceiling Fan(s), Laminate Counters
    • Flooring: Carpet, Vinyl
    • Windows: Double Pane Windows, Window Coverings
    • Has basement: No
    • Number of fireplaces: 1
    • Fireplace features: Living Room, Wood Burning
    • Common walls with other units/homes: No Common Walls
    Interior area
    • Total structure area: 2,329
    • Total interior livable area: 2,329 sqft
    • Finished area above ground: 2,329

    Property

    Parking
    • Total spaces: 2
    • Parking features: Concrete, Oversized
    • Attached garage spaces: 2
    Features
    • Patio & porch: Covered, Deck
    • Exterior features: Private Yard, Rain Gutters
    • Fencing: Full
    Lot
    • Size: 6,996 Square Feet
    • Features: Near Public Transit
    Details
    • Parcel number: 153738
    • Special conditions: Standard

    Construction

    Type & style
    • Home type: SingleFamily
    • Architectural style: Traditional
    • Property subtype: Single Family Residence
    Materials
    • Brick, Frame
    • Roof: Composition
    Condition
    • Fixer,Updated/Remodeled
    • Year built: 1980

    Utilities & green energy

    • Electric: 220 Volts, 220 Volts in Garage
    • Sewer: Public Sewer
    • Water: Public
    • Utilities for property: Cable Available, Electricity Connected, Natural Gas Connected, Phone Available

    Community & HOA

    Community
    • Security: Carbon Monoxide Detector(s), Smoke Detector(s)
    • Subdivision: Lamar Heights
    HOA
    • Has HOA: No
    Location
    • Region: Arvada

    Financial & listing details

    • Price per square foot: $209/sqft
    • Tax assessed value: $536,973
    • Annual tax amount: $2,355
    • Date on market: 7/28/2023
    • Listing terms: Cash,Conventional,FHA,VA Loan
    • Exclusions: Seller's Personal Property
    • Ownership: Individual
    • Electric utility on property: Yes

    Price history

    DateEventPrice
    8/30/2023Sold$486,000+21.5%$209/sqft
    Source: REcolorado as distributed by MLS GRID #8051116 Report a problem
    11/23/2020Sold$400,000$172/sqft
    Source: IRES as distributed by MLS GRID #924376 Report a problem
    10/24/2020Pending sale$400,000$172/sqft
    Source: Keller Williams Preferred Realty #7501741 Report a problem
    10/20/2020Price change$400,000-4.7%$172/sqft
    Source: Keller Williams Preferred Realty #7501741 Report a problem
    9/30/2020Price change$419,900-1.2%$180/sqft
    Source: Keller Williams Preferred Realty #7501741 Report a problem
    9/16/2020Listed for sale$425,000$182/sqft
    Source: Keller Williams Preferred Realty #7501741 Report a problem

    Public tax history

    YearProperty taxesTax assessment
    2025$2,909 -0.1%$33,561 +11.8%
    2024$2,912 +23.6%$30,026
    2023$2,355 -1.6%$30,026 +24.8%
    2022$2,394 +60.7%$24,052 -2.8%
    2021$1,490 $24,744 +9.5%
    2020$1,490 +1.4%$22,592
    2019$1,470 +19.7%$22,592 +14.4%
    2018$1,228 $19,741
    2017$1,228 +36.3%$19,741 +14%
    2016$901 $17,315
    2015$901 +33.4%$17,315 +29.8%
    2014$675 -4.5%$13,339
    2013$707 -48.9%$13,339 -5.3%
    2012$1,384 +1.9%$14,091
    2011$1,358 +5.8%$14,091 +1.2%
    2010$1,284 +77%$13,920
    2009$726 +0%$13,920 -11.3%
    2008$725 +2.8%$15,700
    2007$706 -49.5%$15,700 +3.8%
    2006$1,398 +8.1%$15,130 +8%
    2005$1,294 +9.3%$14,010
    2004$1,184 +90.3%$14,010
    2003$622 -49.2%$14,010 -3.4%
    2002$1,224 +4.5%$14,500 +16.8%
    2001$1,171 -1%$12,410
    2000$1,183 $12,410
    Find assessor info on the county website

    Neighborhood: Homestead Park

    Nearby schools

    GreatSchools rating
    Schools provided by the listing agent
    • Elementary: Swanson
    • Middle: North Arvada
    • High: Arvada
    • District: Jefferson County R-1

    Source: REcolorado as distributed by MLS GRID. This data may not be complete. We recommend contacting the local school district to confirm school assignments for this home.

    Get a cash offer in 3 minutes
    Find out how much your home could sell for in as little as 3 minutes with a no-obligation cash offer.
    Estimated market value
    $543,100
    Get a cash offer in 3 minutes
    Find out how much your home could sell for in as little as 3 minutes with a no-obligation cash offer.
    Estimated market value
    $543,100