Two Homes ~ One Acre ~ Paved Streets ~ Valley Pioneer Water. This 1.04 acre parcel sits on a quiet cul-de-sac with good neighbors. Front house is a 2006 ground set doublewide manufactured home 1,538sf with a split floor plan. The main bedroom is on the west side of the home with dual sinks, big soaking tub, walk in shower and walk in closet. Bedrooms 2 & 3 are on the east side and share a recently remodeled bathroom with a single sink and walk in shower. Living room has a wood burning fireplace and double doors out to the back yard. The large kitchen sits right in the middle of the home with stainless flat top electric range, microwave & dishwasher and a white side by side refrigerator. A large island, lots of prep space & storage, plus a built in corner desk. Laundry room takes you out the side door, washer & electric dryer, upper cabinets and a big walk in pantry. Home is all electric, vinyl plank flooring, carpet in bedrooms, vaulted ceilings, skylights, air conditioning, front security door, blinds and ceiling fans throughout. The back house is a 2021 ground set singlewide manufactured home about 720sf, placed on the property in 2020. One bedroom with an attached bath and a den or bedroom 2 with a half bath. Nice sized open living, dining & kitchen area. Kitchen has a propane range, microwave, dishwasher, laundry room with upper cabinets, washer & propane dryer. Air conditioning, vaulted ceilings, window blinds and vinyl plank flooring throughout. Cute front yard with picket fence, grass, ground cover, pomegranate, plum, orange & lemon trees. Front covered patio and back covered carport with concrete parking. Detached garage is 20 X 24 deep with an auto opener, shed is 8 X 12 with a window air unit. Lot is fully chain link fenced with two auto gates & two circular driveways. The left gate is 14ft wide and takes you to the front house and garage. The right gate is 11ft wide and takes you to the back house. Pine & shade trees, mulberry, elm, desert & Australian willow, oleander, olive, grapefruit and horses are welcome ~ 5622 W. San Pedro Place, Golden Valley AZ.
Closed
$390,000
5622 W San Pedro Place, Golden Valley, AZ 86413
4beds
2,288sqft
Manufactured Home, Single Family Residence
Built in 2006
1.04 Acres Lot
$389,100 Zestimate®
$170/sqft
$2,638 Estimated rent
Home value
$389,100
$350,000 - $432,000
$2,638/mo
Zestimate® history
Owner options
List your home for rent
$2,638/mo
Rent Zestimate®
Find your next renter with Zillow Rental Manager. Plus, with online applications, you can quickly screen prospective tenants – for free.
$2,638/mo
Rent Zestimate®
Refinance and save
$2,269/mo
Est. payment
Refinancing to a lower rate could help reduce your monthly payments and save thousands over the life of the loan.
$2,269/mo
Est. payment
Explore your selling options
Work with a Zillow partner agent
Leverage their expertise and Zillow's premium Showcase listings to get your home seen by more buyers.
Get startedList with your own agent
Get your home in front of millions of buyers by listing it on Zillow.
Learn how to do itSell it yourself
Take full control of how buyers see your home on Zillow by listing For Sale by Owner (FSBO).
List your homeWhat's special
Wood burning fireplaceSplit floor planLarge kitchenDetached garagePicket fenceShade treesPropane range
Zillow last checked:
Listing updated:
Listed by:
Kathy Helton 928.530.5360,
RE/MAX Prestige Properties
Bought with:
Francisco Navarro, SA705587000
eXp Realty, LLC
Source: Momentum MLS,MLS#: 030557 Originating MLS: Western AZ Regional Real Estate Data Exchange
Originating MLS: Western AZ Regional Real Estate Data ExchangeFacts & features
Interior
Bedrooms & bathrooms
- Bedrooms: 4
- Bathrooms: 4
- 3/4 bathrooms: 3
- 1/2 bathrooms: 1
Rooms
- Room types: Guest Quarters
Heating
- Central, Electric, Propane, Multiple Heating Units
Cooling
- Multi Units, Central Air, Electric
Appliances
- Included: Dryer, Dishwasher, Electric Oven, Electric Range, Disposal, Gas Dryer, Gas Oven, Gas Range, Microwave, Refrigerator, Water Heater, Washer
- Laundry: Electric Dryer Hookup, Inside, Laundry in Utility Room, Propane Dryer Hookup
Features
- Breakfast Bar, Bathtub, Ceiling Fan(s), Dining Area, Dual Sinks, Kitchen Island, Laminate Counters, Laminate Countertop, Multiple Primary Suites, Open Floorplan, Pantry, Shower Only, Separate Shower, Tub Shower, Vaulted Ceiling(s), Walk-In Closet(s), Window Treatments
- Windows: Window Coverings
- Has fireplace: Yes
- Fireplace features: Wood Burning
Interior area
- Total interior livable area: 2,288 sqft
Property
Parking
- Total spaces: 3
- Parking features: Carport, Detached, RV Access/Parking, Garage Door Opener
- Garage spaces: 2
- Carport spaces: 1
- Covered spaces: 3
Accessibility
- Accessibility features: Low Threshold Shower
Features
- Entry location: Breakfast Bar,Ceiling Fan(s),Counters-Laminate,Din
- Patio & porch: Covered, Patio
- Exterior features: Fruit Trees, Shed
- Pool features: None
- Fencing: Chain Link
- Has view: Yes
- View description: Panoramic
Lot
- Size: 1.04 Acres
- Dimensions: 330.26 x 362 x 207.09
- Features: Cul-De-Sac, Irregular Lot, Public Road, Street Level
Details
- Parcel number: 30658012
- Zoning description: M- AR Agricultural Res
- Horses can be raised: Yes
- Horse amenities: Horses Allowed
Construction
Type & style
- Home type: MobileManufactured
- Property subtype: Manufactured Home, Single Family Residence
Materials
- Roof: Shingle
Condition
- New construction: No
- Year built: 2006
Details
- Builder name: Champion and Cavco
Utilities & green energy
- Electric: 110 Volts
- Sewer: Septic Tank
- Water: Rural
- Utilities for property: Propane
Community & HOA
Community
- Subdivision: Rancho Verde Estates
HOA
- Has HOA: No
Location
- Region: Golden Valley
Financial & listing details
- Price per square foot: $170/sqft
- Tax assessed value: $112,829
- Annual tax amount: $1,368
- Date on market: 7/2/2025
- Cumulative days on market: 138 days
- Listing terms: Cash,Conventional,1031 Exchange,VA Loan
- Road surface type: Paved
- Body type: Double Wide
Price history
| Date | Event | Price |
|---|---|---|
| 12/10/2025 | Sold | $390,000-2.5%$170/sqft |
Source:  Momentum MLS #030557 Report a problem Momentum MLS #030557 Report a problem | ||
| 11/18/2025 | Pending sale | $399,999$175/sqft |
Source: Momentum MLS #030557 Report a problem | ||
| 9/9/2025 | Price change | $399,999-5.9%$175/sqft |
Source: Momentum MLS #030557 Report a problem | ||
| 7/2/2025 | Listed for sale | $425,000+608.3%$186/sqft |
Source: Momentum MLS #030557 Report a problem | ||
| 12/6/2024 | Sold | $60,000-50%$26/sqft |
Source: Public Record Report a problem | ||
| 10/31/2018 | Sold | $119,900$52/sqft |
Source: Momentum MLS #951806 Report a problem | ||
| 8/29/2018 | Pending sale | $119,900$52/sqft |
Source: Silver Sage Properties #951806 Report a problem | ||
| 8/29/2018 | Listed for sale | $119,900+68.9%$52/sqft |
Source: Silver Sage Properties #951806 Report a problem | ||
| 6/6/2018 | Sold | $71,000+118.5%$31/sqft |
Source: Public Record Report a problem | ||
| 11/12/2003 | Sold | $32,500-41.5%$14/sqft |
Source: Public Record Report a problem | ||
| 6/10/2003 | Sold | $55,600$24/sqft |
Source: Public Record Report a problem | ||
Public tax history
| Year | Property taxes | Tax assessment |
|---|---|---|
| 2026 | $845 +1.6% | $11,283 +6.2% |
| 2025 | $832 +2% | $10,620 -1% |
| 2024 | $815 +167.8% | $10,732 +12.4% |
| 2023 | $304 +3.4% | $9,544 -17.9% |
| 2022 | $295 +9.9% | $11,628 +11.7% |
| 2021 | $268 -70.8% | $10,412 +10% |
| 2019 | $916 | $9,463 +42.9% |
| 2018 | $916 +21.8% | $6,622 +1.8% |
| 2017 | $752 -0.4% | $6,508 +0.3% |
| 2016 | $755 -3.5% | $6,487 +3.2% |
| 2015 | $783 | $6,285 -8.7% |
| 2014 | -- | $6,883 -8.5% |
| 2013 | -- | $7,523 +3.6% |
| 2012 | -- | $7,263 +8.6% |
| 2011 | -- | $6,689 -34.4% |
| 2010 | -- | $10,194 -20% |
| 2009 | -- | $12,745 -1% |
| 2008 | -- | $12,875 |
| 2007 | -- | -- |
| 2006 | -- | -- |
| 2005 | -- | -- |
| 2004 | -- | -- |
| 2003 | -- | -- |
| 2002 | -- | -- |
| 2000 | $441 | -- |
Find assessor info on the county website
Neighborhood: 86413
Nearby homes
- $221,000-- bd-- ba830 sqft5634 W San Pedro Pl, Golden Valley, AZ 86413Off Market
- $32,3731 Acres5605 W San Pedro Pl, Golden Valley, AZ 86413Sold
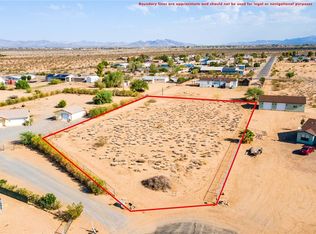
- $26,551-- bd-- ba-- sqft5610 W San Pedro Pl, Golden Valley, AZ 86413Off Market
- $328,7003 bd2 ba1.8k sqft5608 W San Pedro Pl, Golden Valley, AZ 86413Off Market
- $243,500-- bd-- ba1k sqft5646 W San Pedro Pl, Golden Valley, AZ 86413Off Market
- $143,4002 bd1 ba866 sqft669 S Santa Maria Rd, Kingman, AZ 86413Off Market
- $151,600-- bd-- ba1.2k sqft687 S Santa Maria Rd, Golden Valley, AZ 86413Off Market
- $303,7003 bd2 ba1.3k sqft5645 W San Pedro Pl, Golden Valley, AZ 86413Off Market
Nearby schools
GreatSchools rating
- 4/10Black Mountain Elementary SchoolGrades: K-8Distance: 1.1 mi
- 3/10Lee Williams High SchoolGrades: 9-12Distance: 9.4 mi
Sell for more on Zillow
Get a Zillow Showcase℠ listing at no additional cost and you could sell for .
$389,100
2% more
+$7,782
With Zillow Showcase(estimated)
$396,882
- Arizona
- Mohave County
- Golden Valley
- 86413
- 5622 W San Pedro Place
Nearby cities
Nearby zip codes
Other Golden Valley Topics
