This home offers the perfect blend of comfort, style, & convenience. Step inside & be greeted by an inviting open floor plan, showcasing a seamless flow between the living, dining, & kitchen areas. The well-appointed kitchen boasts beautiful quartz counters, a breakfast bar, island, pantry, stainless apps & even a convenient computer desk for all your work or study needs. With 3 bedrooms & 2.5 bathrooms, this townhome provides ample space to relax & unwind. The master bedroom features dual sinks, as well as a spacious walk-in closet. One of the highlights of this home is the low maintenance lifestyle it offers. Spend less time on upkeep & more time enjoying the wonderful amenities available within the subdivision. Just across the street awaits a delightful 3-hole golf course, providing a perfect oasis for golf enthusiasts. The neighborhood offers a plethora of amenities: walking trail fishing ponds, 3 swimming pools, tennis courts, soccer fields, and a playground for endless outdoor fun.
Sold
Price Unknown
5622 W Stadium Ln, Eagle, ID 83616
3beds
3baths
1,690sqft
Townhouse
Built in 2020
3,876 Square Feet Lot
$420,900 Zestimate®
$--/sqft
$2,572 Estimated rent
Home value
$420,900
$400,000 - $442,000
$2,572/mo
Zestimate® history
Owner options
List your home for rent
$2,572/mo
Rent Zestimate®
Find your next renter with Zillow Rental Manager. Plus, with online applications, you can quickly screen prospective tenants – for free.
$2,572/mo
Rent Zestimate®
Refinance and save
$991/mo
Est. payment
Refinancing to a lower rate could help reduce your monthly payments and save thousands over the life of the loan.
$991/mo
Est. payment
Explore your selling options
Work with a Zillow partner agent
Leverage their expertise and Zillow's premium Showcase listings to get your home seen by more buyers.
Get startedList with your own agent
Get your home in front of millions of buyers by listing it on Zillow.
Learn how to do itSell it yourself
Take full control of how buyers see your home on Zillow by listing For Sale by Owner (FSBO).
List your homeWhat's special
Tennis courtsSoccer fieldsWell-appointed kitchenBeautiful quartz countersConvenient computer deskSpacious walk-in closetOpen floor plan
Zillow last checked:
Listing updated:
Listed by:
Karen Pestka 208-871-6436,
ERA West Wind Real Estate,
Nick Cracolice 208-866-7810,
ERA West Wind Real Estate
Bought with:
Becky Schiebout
Better Homes & Gardens 43North
Source: IMLS,MLS#: 98893951
Facts & features
Interior
Bedrooms & bathrooms
- Bedrooms: 3
- Bathrooms: 3
Primary bedroom
- Level: Upper
- Area: 156
- Dimensions: 12 x 13
Bedroom 2
- Level: Upper
- Area: 90
- Dimensions: 9 x 10
Bedroom 3
- Level: Upper
- Area: 90
- Dimensions: 9 x 10
Kitchen
- Level: Main
- Area: 99
- Dimensions: 11 x 9
Living room
- Level: Main
- Area: 208
- Dimensions: 16 x 13
Heating
- Forced Air, Natural Gas
Cooling
- Central Air
Appliances
- Included: Gas Water Heater, Dishwasher, Disposal, Microwave, Oven/Range Freestanding, Gas Range
Features
- Bath-Master, Great Room, Double Vanity, Walk-In Closet(s), Breakfast Bar, Pantry, Kitchen Island, Laminate Counters, Quartz Counters, Number of Baths Upper Level: 2
- Flooring: Tile, Carpet
- Has basement: No
- Has fireplace: No
Interior area
- Total structure area: 1,690
- Total interior livable area: 1,690 sqft
- Finished area above ground: 1,690
- Finished area below ground: 0
Property
Parking
- Total spaces: 2
- Parking features: Attached, Driveway
- Attached garage spaces: 2
- Has uncovered spaces: Yes
Features
- Levels: Two
- Pool features: Community, Pool
- Has view: Yes
Lot
- Size: 3,876 Square Feet
- Features: Sm Lot 5999 SF, Sidewalks, Views
Details
- Parcel number: R58555120140
Construction
Type & style
- Home type: Townhouse
- Property subtype: Townhouse
Materials
- Frame, Stone, Stucco, HardiPlank Type
- Roof: Composition
Condition
- Year built: 2020
Utilities & green energy
- Water: Public
- Utilities for property: Sewer Connected, Cable Connected, Broadband Internet
Community & HOA
Community
- Subdivision: Legacy
HOA
- Has HOA: Yes
- HOA fee: $991 quarterly
Location
- Region: Eagle
Financial & listing details
- Tax assessed value: $379,200
- Annual tax amount: $1,460
- Date on market: 11/2/2023
- Listing terms: Cash,Conventional,FHA,VA Loan
- Ownership: Fee Simple
Price history
Price history is unavailable.
Public tax history
| Year | Property taxes | Tax assessment |
|---|---|---|
| 2026 | $875 -23.8% | $379,200 +3% |
| 2025 | $1,149 -3.7% | $368,100 -9.6% |
| 2024 | $1,193 -18.3% | $407,200 +4.1% |
| 2023 | $1,460 -24% | $391,100 -19.7% |
| 2022 | $1,922 +1008.8% | $487,000 +52.4% |
| 2021 | $173 +176.1% | $319,600 +3750.6% |
| 2020 | $63 -4.1% | $8,300 +25.8% |
| 2019 | $65 +16.5% | $6,600 +3.1% |
| 2018 | $56 -14% | $6,400 +23.1% |
| 2017 | $65 | $5,200 |
| 2016 | $65 | $5,200 |
| 2015 | $65 | $5,200 |
Find assessor info on the county website
Neighborhood: 83616
Nearby homes
- $399,2003 bd3 ba1.5k sqft5614 W Stadium Ln, Eagle, ID 83616Off Market
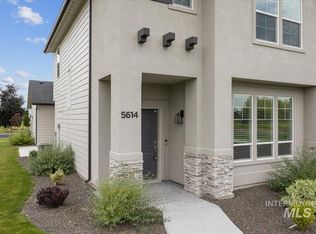
- $414,3003 bd3 ba1.5k sqft5640 W Stadium Ln, Eagle, ID 83616Off Market
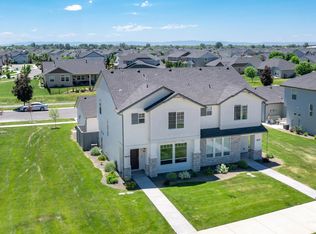
- $--3 bd3 ba1.6k sqft5646 W Stadium Ln, Eagle, ID 83616Sold

- $409,0003 bd2 ba1.5k sqft5668 W Stadium Ln, Eagle, ID 83616Off Market
- $406,7003 bd2 ba1.6k sqft5682 W Stadium Ln, Eagle, ID 83616Off Market
- $426,4003 bd2 ba1.5k sqft5694 W Stadium Ln, Eagle, ID 83616Off Market
- $737,0004 bd2 ba2.1k sqft1204 N Foudy Ln, Eagle, ID 83616Off Market
- $439,3003 bd2 ba1.6k sqft5700 W Stadium Ln, Eagle, ID 83616Off Market
Nearby schools
GreatSchools rating
- 7/10Star Elementary SchoolGrades: PK-5Distance: 3.4 mi
- 10/10Eagle Middle SchoolGrades: 6-8Distance: 2.9 mi
- 10/10Eagle High SchoolGrades: 9-12Distance: 1.2 mi
Schools provided by the listing agent
- Elementary: Eagle
- Middle: Star
- High: Eagle
- District: West Ada School District
Source: IMLS. This data may not be complete. We recommend contacting the local school district to confirm school assignments for this home.
Get a cash offer in 3 minutes
Find out how much your home could sell for in as little as 3 minutes with a no-obligation cash offer.
Estimated market value
$420,900
Get a cash offer in 3 minutes
Find out how much your home could sell for in as little as 3 minutes with a no-obligation cash offer.
Estimated market value
$420,900
- Idaho
- Ada County
- Eagle
- 83616
- 5622 W Stadium Ln
