Skip main navigation
Sold for $500,000
  • $500,000

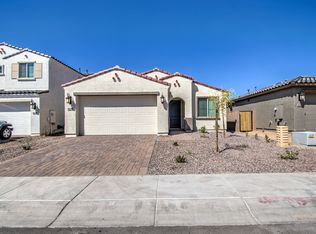
    5622 W TOP HAND Trail, Laveen, AZ 85339

    5beds
    3baths
    2,972sqft
    Single Family Residence
    Built in 2024
    5,175 Square Feet Lot
    $496,000 Zestimate®
    $168/sqft
    $3,011 Estimated rent

    Home value

    $496,000

    $451,000 - $546,000

    $3,011/mo

    Zestimate® history
    Loading
    Loading...

    Owner options

    List your home for rent

    $3,011/mo

    Rent Zestimate®

    Find your next renter with Zillow Rental Manager. Plus, with online applications, you can quickly screen prospective tenants – for free.

    Learn more

    $3,011/mo

    Rent Zestimate®

    Refinance and save

    $3,011/mo

    Est. payment

    Refinancing to a lower rate could help reduce your monthly payments and save thousands over the life of the loan.

    See today's rates

    $3,011/mo

    Est. payment

    Explore your selling options

    Work with a Zillow partner agent

    Leverage their expertise and Zillow's premium Showcase listings to get your home seen by more buyers.

    Get started

    List with your own agent

    Get your home in front of millions of buyers by listing it on Zillow.

    Learn how to do it

    Sell it yourself

    Take full control of how buyers see your home on Zillow by listing For Sale by Owner (FSBO).

    List your home

    What's special

    Primary suiteVersatile loftSpacious loftLarge islandGranite countertopsChef-style kitchenUnder-stair storage
    Welcome to this beautiful home in the desirable Tierra Montana Discovery community! This spacious 5-bedroom home offers smart design and room to grow, with a versatile loft upstairs and an extra sitting room downstairs—perfect for a home office, playroom, or additional lounge area. You'll love the huge living room that opens to a chef-style kitchen, featuring granite countertops, a large island, and a stainless steel GE appliance package—ideal for entertaining or everyday living. Downstairs includes a full bedroom and bathroom, great for guests or multi-generational living. Upstairs, the primary suite is accompanied by three additional bedrooms—four of the five bedrooms have walk-in closets! The spacious loft offers even more flexibility for your lifestyle. Enjoy year-round comfort with ceiling fans in every room, and don't miss the under-stair storage, 2.5-car garage, and backyard with orange, apple, and lemon treesa perfect blend of function and charm. This thoughtfully designed home is move-in ready and waiting for you!

    Zillow last checked:

    Listing updated:

    Listed by:

    Lexi Costa 480-501-9116,

    DeLex Realty,

    Tony Costa 480-658-9743,

    DeLex Realty

    Bought with:

    Brandon Howe, BR532588000

    Howe Realty

    Holland Yeaton, SA699462000

    Howe Realty

    Source: ARMLS,MLS#: 6898675MLS Logo

    Facts & features

    Interior

    Bedrooms & bathrooms
    • Bedrooms: 5
    • Bathrooms: 3
    Heating
    • Electric
    Cooling
    • Central Air
    Features
    • Granite Counters, Double Vanity, Upstairs, Eat-in Kitchen, Breakfast Bar, Kitchen Island, Pantry
    • Flooring: Carpet, Tile
    • Windows: Double Pane Windows
    • Has basement: No
    Interior area
    • Total structure area: 2,972
    • Total interior livable area: 2,972 sqft

    Property

    Parking
    • Total spaces: 4.5
    • Parking features: Garage Door Opener, Direct Access
    • Garage spaces: 2.5
    • Uncovered spaces: 2
    Features
    • Stories: 2
    • Patio & porch: Covered
    • Spa features: None
    • Fencing: Block
    Lot
    • Size: 5,175 Square Feet
    • Features: Desert Back, Desert Front
    Details
    • Parcel number: 30004281

    Construction

    Type & style
    • Home type: SingleFamily
    • Property subtype: Single Family Residence
    Materials
    • Stucco, Wood Frame, Blown Cellulose, Painted
    • Roof: Tile
    Condition
    • Year built: 2024
    Details
    • Builder name: Taylor Morrison

    Utilities & green energy

    • Sewer: Public Sewer
    • Water: City Water

    Community & HOA

    Community
    • Features: Biking/Walking Path
    • Subdivision: TIERRA MONTANA PARCEL 6
    HOA
    • Has HOA: Yes
    • Services included: Maintenance Grounds
    • HOA fee: $121 monthly
    • HOA name: Tierra Montana
    • HOA phone: 602-957-9191
    Location
    • Region: Laveen

    Financial & listing details

    • Price per square foot: $168/sqft
    • Tax assessed value: $369,100
    • Annual tax amount: $260
    • Date on market: 11/18/2025
    • Cumulative days on market: 8 days
    • Listing terms: Cash,Conventional,1031 Exchange,FHA,VA Loan
    • Ownership: Fee Simple

    Price history

    DateEventPrice
    9/11/2025Sold$500,000+4.2%$168/sqft
    Source: ARMLS #6898675 Report a problem
    8/6/2025Pending sale$480,000$162/sqft
    Source: ARMLS #6898675 Report a problem
    7/29/2025Listed for sale$480,000-8.1%$162/sqft
    Source: ARMLS #6898675 Report a problem
    7/29/2024Sold$522,176$176/sqft
    Source: Public Record Report a problem

    Public tax history

    YearProperty taxesTax assessment
    2025$2,774 +966.7%$36,910 +772.6%
    2024$260 +1.8%$4,230 +176.5%
    2023$255 +186.2%$1,530 -51.2%
    2022$89 $3,133
    Find assessor info on the county website

    Neighborhood: Laveen

    Nearby schools

    GreatSchools rating
    Schools provided by the listing agent
    • Elementary: Estrella Foothills Global Academy
    • Middle: Estrella Foothills Global Academy
    • High: Betty Fairfax High School
    • District: Laveen Elementary District

    Source: ARMLS. This data may not be complete. We recommend contacting the local school district to confirm school assignments for this home.

    Get a cash offer in 3 minutes
    Find out how much your home could sell for in as little as 3 minutes with a no-obligation cash offer.
    Estimated market value
    $496,000
    Get a cash offer in 3 minutes
    Find out how much your home could sell for in as little as 3 minutes with a no-obligation cash offer.
    Estimated market value
    $496,000