Skip main navigation
Off market
  • $340,500

    5622 Wallace Cabin Dr, Charlotte, NC 28212

    4beds
    2,750sqft
    Single Family Residence
    Built in ----
    -- sqft lot
    $340,500 Zestimate®
    $124/sqft
    $2,591 Estimated rent

    Home value

    $340,500

    $320,000 - $358,000

    $2,591/mo

    Zestimate® history
    Loading
    Loading...

    Owner options

    List your home for rent

    $2,591/mo

    Rent Zestimate®

    Find your next renter with Zillow Rental Manager. Plus, with online applications, you can quickly screen prospective tenants – for free.

    Learn more

    $2,591/mo

    Rent Zestimate®

    Refinance and save

    $2,056/mo

    Est. payment

    Refinancing to a lower rate could help reduce your monthly payments and save thousands over the life of the loan.

    See today's rates

    $2,056/mo

    Est. payment

    Explore your selling options

    Work with a Zillow partner agent

    Leverage their expertise and Zillow's premium Showcase listings to get your home seen by more buyers.

    Get started

    List with your own agent

    Get your home in front of millions of buyers by listing it on Zillow.

    Learn how to do it

    Sell it yourself

    Take full control of how buyers see your home on Zillow by listing For Sale by Owner (FSBO).

    List your home

    What's special

    Soaring ceilingsVaulted ceilingUpdated fixturesSeparate glass-door showerSpacious kitchenBrand new lvp flooringDedicated laundry room

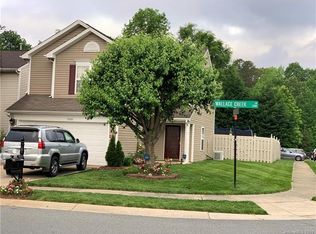
    Ask about our Affordable Monthly Security Deposit program! Welcome to this spacious and freshly updated 4-bedroom, 2.5-bathroom single-family home with bonus space in Charlotte's desirable Bradfield Farms area. Fresh paint throughout, mostly new flooring, and high ceilings make this home move-in ready! Fresh Interior with Thoughtful Layout Step into a grand entryway featuring soaring ceilings and chandelier lighting. A formal room with beautiful molding sits off the front hallperfect for a home office or sitting room. Bright Living Room & Entertaining Area Open-concept living room features brand new LVP flooring, a gas fireplace with custom entertainment shelving, and a ceiling fan. The dining area includes a decorative chandelier and a partial divider wall for cozy meal times. Spacious Kitchen with Functional Features The kitchen offers a curved serving bar, SS appliances including fridge with icemaker, oven, and range hood, dual-basin sink with gooseneck faucet and disposal, pantry closet, and refreshed cabinetry. Laundry & Bonus Space Main-level bonus room can serve as an office or flex space. Upstairs, the dedicated laundry room includes W/D hookups for easy convenience. Four Bedrooms + Bonus Room Upstairs features all-new LVP flooring and four spacious bedrooms with LED disc lighting and wardrobe closets. The primary suite offers a vaulted ceiling, ceiling fan, and an expansive en-suite bathroom. Updated Baths Throughout The primary bathroom includes luxury vinyl flooring, dual vanity with updated fixtures, large soaking tub, separate glass-door shower, linen closet, water closet, and oversized walk-in closet. A shared full bath and convenient guest half bath are also included. 2-Car Garage & Ample Storage Attached garage with electric opener, additional closets, and under-stair storage offer great utility. Zoned Schools: Clear Creek Elementary Northeast Middle Independence High School Schedule a Viewing Online Today! We are an Equal Opportunity Housing Provider Beware of Scammers: We will never ask you to send funds to us via a third-party servicer such as Zelle, Cash App, Venmo, etc. Please do not complete google forms as an application. Pet Policy & Fees - Pets are Subject to Owner Approval and vary by Property. Ask our Leasing Team for more details on a specific property. Pets may be subject to the following fees if Approved: One-Time Non-Refundable Pet Fee - $200/pet Monthly Pet Rent - $40/pet $75 Application Fee - All Persons aged 18 and over $125 One-Time Admin Fee $20/mth Technology Fee

    This property is not currently displayed as for sale or rent on Zillow. This may be different from what's on other websites or public sources.

    Zillow last checked:

    Listing updated:

    Source: Zillow Rentals

    Facts & features

    Interior

    Bedrooms & bathrooms
    • Bedrooms: 4
    • Bathrooms: 3
    • Full bathrooms: 2
    • 1/2 bathrooms: 1
    Heating
    • Forced Air, Fireplace
    Cooling
    • Central Air
    Appliances
    • Included: Dishwasher, Disposal, Range Oven, Refrigerator, WD Hookup
    • Laundry: Hookups
    Features
    • WD Hookup, Walk In Closet
    • Flooring: Hardwood, Tile
    • Has fireplace: Yes
    Interior area
    • Total interior livable area: 2,750 sqft

    Property

    Parking
    • Parking features: Attached
    • Has attached garage: Yes
    • Details: Contact manager
    Features
    • Patio & porch: Patio, Porch
    • Exterior features: Heating system: ForcedAir, Walk In Closet
    Details
    • Parcel number: 10326359

    Construction

    Type & style
    • Home type: SingleFamily
    • Property subtype: Single Family Residence

    Community & HOA

    Community
    • Deposit fee: $2,395
    Location
    • Region: Charlotte

    Financial & listing details

    • Price per square foot: $124/sqft
    • Tax assessed value: $344,100
    • Date on market: 7/30/2025
    • Date available: 07/25/2025
    • Lease term: 1 Year

    Price history

    DateEventPrice
    8/12/2025Listing removed$2,395$1/sqft
    Source: Zillow Rentals Report a problem
    7/30/2025Listed for rent$2,395+6.4%$1/sqft
    Source: Zillow Rentals Report a problem
    11/23/2023Listing removed--
    Source: Zillow Rentals Report a problem
    11/10/2023Price change$2,250-2%$1/sqft
    Source: Zillow Rentals Report a problem
    10/26/2023Listed for rent$2,295+55.6%$1/sqft
    Source: Zillow Rentals Report a problem
    10/14/2019Listing removed$1,475$1/sqft
    Source: Bottom Line Property Management Report a problem
    10/13/2019Listed for rent$1,475+23.4%$1/sqft
    Source: Bottom Line Property Management Report a problem
    1/14/2016Listing removed$1,195
    Source: BOTTOM LINE REALTY & MANAGEMENT - Property # 168125 Report a problem
    12/29/2015Listed for rent$1,195+3.9%
    Source: BOTTOM LINE REALTY & MANAGEMENT - Property # 168125 Report a problem
    9/21/2011Listing removed$1,150
    Source: Bottom Line Realty & Property Management Report a problem
    9/10/2011Price change$1,150-3.8%
    Source: Bottom Line Realty & Property Management Report a problem
    9/3/2011Price change$1,195-7.7%
    Source: Bottom Line Realty & Property Management Report a problem
    8/18/2011Listed for rent$1,295
    Source: Bottom Line Realty & Property Management Report a problem
    8/4/2011Listing removed$65,000$24/sqft
    Source: Realty Trendz, LLC #2023257 Report a problem
    5/30/2011Listed for sale$65,000-72.1%$24/sqft
    Source: foreclosure.com Report a problem
    2/3/2011Sold$233,292+21.5%$85/sqft
    Source: Public Record Report a problem
    6/5/2007Sold$192,000$70/sqft
    Source: Public Record Report a problem

    Public tax history

    YearProperty taxesTax assessment
    2025-- $344,100
    2024-- $344,100
    2023-- $344,100 +70.6%
    2022-- $201,700
    2021-- $201,700
    2020-- $201,700
    2019$2,038 +56.1%$201,700 +114.8%
    2018$1,305 +2.9%$93,900
    2017$1,269 $93,900
    2016$1,269 $93,900
    2015$1,269 +0.1%$93,900
    2014$1,268 $93,900
    2013-- $93,900
    2012-- $93,900
    2011-- $93,900 -40.6%
    2010-- $158,000
    2009-- $158,000
    2008-- --
    2007-- --
    Find assessor info on the county website

    Neighborhood: Farm Pond

    Nearby schools

    GreatSchools rating
    Get a cash offer in 3 minutes
    Find out how much your home could sell for in as little as 3 minutes with a no-obligation cash offer.
    Estimated market value
    $340,500
    Get a cash offer in 3 minutes
    Find out how much your home could sell for in as little as 3 minutes with a no-obligation cash offer.
    Estimated market value
    $340,500