You will love this fantastic ranch on nearly ¼ acre. Two main floor bedrooms, two baths, gorgeous hardwood floors. Primary Bedroom is HUGE! Spacious family room overlooking fenced backyard walking out to large deck. Partially finished basement including ¾ bathroom. Convenient main floor utility room. Great location about a 5 minute drive to the 48th street exit on I-680. Pre-Inspection available for review when showings begin. New roof and gutters just this year!
Sold for $281,000
$281,000
5622 Whitmore St, Omaha, NE 68152
2beds
2,480sqft
Single Family Residence
Built in 1961
10,454 Square Feet Lot
$281,700 Zestimate®
$113/sqft
$1,848 Estimated rent
Home value
$281,700
$259,000 - $304,000
$1,848/mo
Zestimate® history
Owner options
List your home for rent
$1,848/mo
Rent Zestimate®
Find your next renter with Zillow Rental Manager. Plus, with online applications, you can quickly screen prospective tenants – for free.
$1,848/mo
Rent Zestimate®
Refinance and save
$2,078/mo
Est. payment
Refinancing to a lower rate could help reduce your monthly payments and save thousands over the life of the loan.
$2,078/mo
Est. payment
Explore your selling options
Work with a Zillow partner agent
Leverage their expertise and Zillow's premium Showcase listings to get your home seen by more buyers.
Get startedList with your own agent
Get your home in front of millions of buyers by listing it on Zillow.
Learn how to do itSell it yourself
Take full control of how buyers see your home on Zillow by listing For Sale by Owner (FSBO).
List your homeWhat's special
Fenced backyardPartially finished basementLarge deckTwo bathsTwo main floor bedroomsPrimary bedroom is hugeGorgeous hardwood floors
Zillow last checked:
Listing updated:
Listed by:
Bill Swanson 402-679-6566,
BHHS Ambassador Real Estate
Bought with:
Karla Haggar, 20260063
Better Homes and Gardens R.E.
Source: GPRMLS,MLS#: 22613960
Facts & features
Interior
Bedrooms & bathrooms
- Bedrooms: 2
- Bathrooms: 2
- Full bathrooms: 2
- 3/4 bathrooms: 1
- Main level bathrooms: 2
Primary bedroom
- Features: Wall/Wall Carpeting, Window Covering, Ceiling Fan(s)
- Level: Main
- Area: 251.25
- Dimensions: 20.1 x 12.5
Bedroom 2
- Features: Wood Floor, Window Covering, Ceiling Fan(s)
- Level: Main
- Area: 123
- Dimensions: 12.3 x 10
Family room
- Features: Wood Floor, Window Covering, Fireplace, Cath./Vaulted Ceiling, Ceiling Fan(s)
- Level: Main
- Area: 340.1
- Dimensions: 19 x 17.9
Kitchen
- Features: Ceramic Tile Floor
- Level: Main
- Area: 190
- Dimensions: 19 x 10
Living room
- Features: Window Covering, Fireplace, Cedar Closet(s)
- Level: Main
- Area: 218.75
- Dimensions: 17.5 x 12.5
Basement
- Area: 1420
Heating
- Natural Gas, Forced Air
Cooling
- Central Air
Features
- Windows: Window Coverings
- Basement: Unfinished
- Number of fireplaces: 2
- Fireplace features: Family Room, Living Room
Interior area
- Total structure area: 2,480
- Total interior livable area: 2,480 sqft
- Finished area above ground: 1,420
- Finished area below ground: 1,060
Property
Parking
- Total spaces: 2
- Parking features: Attached
- Attached garage spaces: 2
Features
- Patio & porch: Deck
- Fencing: Chain Link
Lot
- Size: 10,454 Square Feet
- Dimensions: 89 x 120
- Features: Up to 1/4 Acre.
Details
- Parcel number: 1306361504
Construction
Type & style
- Home type: SingleFamily
- Architectural style: Ranch
- Property subtype: Single Family Residence
Materials
- Foundation: Block
Condition
- Not New and NOT a Model
- New construction: No
- Year built: 1961
Utilities & green energy
- Sewer: Public Sewer
- Water: Public
Community & HOA
Community
- Subdivision: HEINISCH & JOHNSENS
HOA
- Has HOA: No
Location
- Region: Omaha
Financial & listing details
- Price per square foot: $113/sqft
- Tax assessed value: $220,500
- Annual tax amount: $3,687
- Date on market: 6/26/2026
- Listing terms: VA Loan,FHA,Conventional,Cash
- Ownership: Fee Simple
Price history
| Date | Event | Price |
|---|---|---|
| 7/17/2026 | Sold | $281,000+12.6%$113/sqft |
Source:  GPRMLS #22613960 Report a problem GPRMLS #22613960 Report a problem | ||
| 6/29/2026 | Pending sale | $249,500$101/sqft |
Source: GPRMLS #22613960 Report a problem | ||
| 6/26/2026 | Listed for sale | $249,500$101/sqft |
Source: GPRMLS #22613960 Report a problem | ||
Public tax history
| Year | Property taxes | Tax assessment |
|---|---|---|
| 2025 | $3,687 +9.1% | $220,500 +5.6% |
| 2024 | $3,378 -23.4% | $208,900 |
| 2023 | $4,407 +16.6% | $208,900 +18% |
| 2022 | $3,780 +25.2% | $177,100 +24.1% |
| 2021 | $3,020 0% | $142,700 +1.1% |
| 2020 | $3,021 +35.4% | $141,100 +35.8% |
| 2019 | $2,231 -0.1% | $103,900 |
| 2018 | $2,234 +0.2% | $103,900 |
| 2017 | $2,230 | $103,900 |
| 2016 | $2,230 +1.4% | $103,900 |
| 2015 | $2,200 | $103,900 |
| 2014 | -- | $103,900 |
| 2013 | -- | $103,900 |
| 2012 | -- | $103,900 -11.6% |
| 2011 | -- | $117,500 +6% |
| 2009 | $2,276 | $110,900 |
| 2008 | -- | $110,900 |
| 2005 | -- | $110,900 +59.3% |
| 2004 | -- | $69,600 |
Find assessor info on the county website
Neighborhood: Northwest
Nearby homes
- $294,1006 bd4 ba2.8k sqft5704 Whitmore St, Omaha, NE 68152Off Market
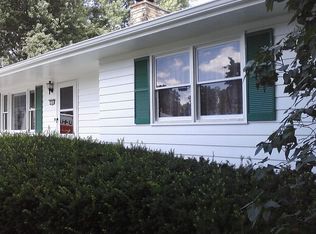
- $210,4002 bd1 ba1.1k sqft5618 Whitmore St, Omaha, NE 68152Off Market
- $231,6003 bd1 ba1.2k sqft5617 Read St, Omaha, NE 68152Off Market
- $250,0003 bd1 ba1.9k sqft5635 Read St, Omaha, NE 68152Sold
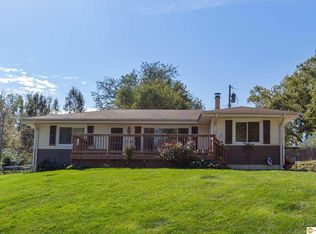
- $185,0002 bd2 ba1k sqft5623 Whitmore St, Omaha, NE 68152Off Market
- $176,8002 bd1 ba816 sqft5711 Read St, Omaha, NE 68152Off Market
- $109,9001 bd1 ba748 sqft5716 Whitmore St, Omaha, NE 68152Off Market
- $200,2003 bd1 ba1.1k sqft5612 Whitmore St, Omaha, NE 68152Off Market
Nearby schools
GreatSchools rating
- 6/10Springville Elementary SchoolGrades: PK-5Distance: 0.3 mi
- 3/10Nathan Hale Magnet Middle SchoolGrades: 6-8Distance: 0.4 mi
- 1/10Omaha Northwest Magnet High SchoolGrades: 9-12Distance: 2.3 mi
Schools provided by the listing agent
- Elementary: Springville
- Middle: Hale
- High: Northwest
- District: Omaha
Source: GPRMLS. This data may not be complete. We recommend contacting the local school district to confirm school assignments for this home.
Sell for more on Zillow
Get a Zillow Showcase℠ listing at no additional cost and you could sell for .
$281,700
2% more
+$5,634
With Zillow Showcase(estimated)
$287,334
Sell for more on Zillow
Get a Zillow Showcase℠ listing at no additional cost and you could sell for .
$281,700
2% more
+$5,634
With Zillow Showcase(estimated)
$287,334
- Nebraska
- Douglas County
- Omaha
- 68152
- Northwest
- 5622 Whitmore St
