MLS# 4121373 The Carlyle at Alburn is a 1.5 story ranch style home that offers a spacious gathering room with a gas fireplace, luxurious owner's suite, study, and 3-car garage. Continue to the open concept gathering room with the gourmet kitchen and casual dining area to the left and owner's suite entrance to the right. The well-equipped owner’s suite features a spa-inspired bath with generous walk-in closet, soaking tub, separate shower, and dual vanities. Upstairs is a bedroom suite, game room and additional bedroom. Structural option include: 3 car front load garage, sunroom, attic suites, tray ceilings, large walk in shower in owner's bath, study, laundry tub.
Closed
$807,081
5622 Yarbrough Ln, Concord, NC 28075
5beds
3,516sqft
Single Family Residence
Built in 2024
0.48 Acres Lot
$751,900 Zestimate®
$230/sqft
$3,435 Estimated rent
Home value
$751,900
$707,000 - $805,000
$3,435/mo
Zestimate® history
Owner options
List your home for rent
$3,435/mo
Rent Zestimate®
Find your next renter with Zillow Rental Manager. Plus, with online applications, you can quickly screen prospective tenants – for free.
$3,435/mo
Rent Zestimate®
Refinance and save
$6,097/mo
Est. payment
Refinancing to a lower rate could help reduce your monthly payments and save thousands over the life of the loan.
$6,097/mo
Est. payment
Explore your selling options
Work with a Zillow partner agent
Leverage their expertise and Zillow's premium Showcase listings to get your home seen by more buyers.
Get startedList with your own agent
Get your home in front of millions of buyers by listing it on Zillow.
Learn how to do itSell it yourself
Take full control of how buyers see your home on Zillow by listing For Sale by Owner (FSBO).
List your homeWhat's special
Zillow last checked:
Listing updated:
Listed by:
Brittni Tudor bmcshea@taylormorrison.com,
Taylor Morrison of Carolinas Inc
Bought with:
Carissa Borra
ERA Live Moore
Source: Canopy MLS as distributed by MLS GRID,MLS#: 4121373
Facts & features
Interior
Bedrooms & bathrooms
- Bedrooms: 5
- Bathrooms: 4
- Full bathrooms: 4
- Main level bedrooms: 3
Primary bedroom
- Level: Main
Bedroom s
- Level: Main
Bedroom s
- Level: Upper
Bedroom s
- Level: Upper
Bathroom full
- Level: Main
Dining area
- Level: Main
Dining room
- Level: Main
Great room
- Level: Main
Kitchen
- Level: Main
Laundry
- Level: Main
Study
- Level: Main
Sunroom
- Level: Main
Heating
- Zoned
Cooling
- Central Air, Zoned
Appliances
- Included: Dishwasher, Disposal, Exhaust Hood, Gas Cooktop, Microwave, Oven, Plumbed For Ice Maker, Tankless Water Heater
- Laundry: Electric Dryer Hookup, Laundry Room, Main Level
Features
- Pantry, Walk-In Closet(s)
- Flooring: Laminate
- Has basement: No
- Attic: Pull Down Stairs
- Fireplace features: Gas, Great Room
Interior area
- Total structure area: 3,516
- Total interior livable area: 3,516 sqft
- Finished area above ground: 3,516
- Finished area below ground: 0
Property
Parking
- Total spaces: 3
- Parking features: Driveway, Attached Garage, Garage Door Opener, Garage Faces Front, Garage on Main Level
- Attached garage spaces: 3
- Has uncovered spaces: Yes
Features
- Levels: One and One Half
- Stories: 1.5
Lot
- Size: 0.48 Acres
- Features: Cleared
Details
- Additional structures: None
- Parcel number: 02040M0047.00
- Zoning: RL
- Special conditions: Standard
- Horse amenities: None
Construction
Type & style
- Home type: SingleFamily
- Architectural style: Arts and Crafts
- Property subtype: Single Family Residence
Materials
- Fiber Cement, Stone Veneer
- Foundation: Slab, Other - See Remarks
- Roof: Shingle
Condition
- New construction: Yes
- Year built: 2024
Details
- Builder model: Carlyle
- Builder name: Taylor Morrison
Utilities & green energy
- Sewer: Public Sewer
- Water: City
- Utilities for property: Wired Internet Available
Community & HOA
Community
- Features: Dog Park, Walking Trails
- Security: Smoke Detector(s)
- Subdivision: Allburn
HOA
- Has HOA: Yes
- HOA fee: $925 annually
- HOA name: Braesal Mgmt Company
- HOA phone: 704-847-3507
Location
- Region: Concord
Financial & listing details
- Price per square foot: $230/sqft
- Tax assessed value: $807,081
- Date on market: 3/21/2024
- Listing terms: Cash,Conventional,FHA,VA Loan
- Road surface type: Concrete, Asphalt
Price history
| Date | Event | Price |
|---|---|---|
| 3/22/2024 | Sold | $807,081$230/sqft |
Source:  Canopy MLS as distributed by MLS GRID #4121373 Report a problem Canopy MLS as distributed by MLS GRID #4121373 Report a problem | ||
| 3/21/2024 | Pending sale | $807,081$230/sqft |
Source: Canopy MLS as distributed by MLS GRID #4121373 Report a problem | ||
Public tax history
Tax history is unavailable.
Neighborhood: 28075
Nearby homes
- $820,3984 bd4 ba3.3k sqft5634 Yarbrough Ln, Concord, NC 28027Sold
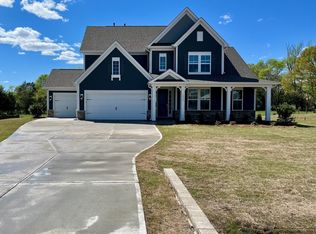
- $820,5004 bd3 ba3.4k sqft5634 Yarbrough Ln, Concord, NC 28027Sold
- $872,0725 bd4 ba3.8k sqft5610 Yarbrough Ln, Concord, NC 28075Sold
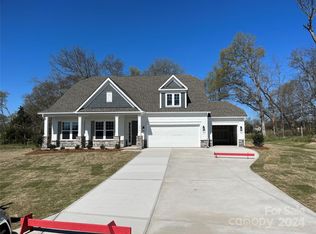
- $1,679,0403 bd2 ba1.7k sqft3475 Lakeland Rd, Concord, NC 28027Off Market
- $743,0005 bd4 ba3.5k sqft5621 Yarbrough Ln, Concord, NC 28027Sold
- $848,2384 bd5 ba3.1k sqft5646 Yarbrough Ln, Concord, NC 28075Sold
- $802,7175 bd5 ba3.7k sqft5633 Yarbrough Ln, Concord, NC 28027Sold
- $813,0004 bd3 ba3.5k sqft5645 Yarbrough Ln, Concord, NC 28027Sold
Nearby schools
GreatSchools rating
- 8/10Pitts School Road ElementaryGrades: K-5Distance: 0.8 mi
- 4/10Roberta Road Middle SchoolGrades: 6-8Distance: 0.8 mi
- 4/10Jay M Robinson HighGrades: 9-12Distance: 2.3 mi
Schools provided by the listing agent
- Elementary: Pitts School
- Middle: Roberta Road
- High: Jay M. Robinson
Source: Canopy MLS as distributed by MLS GRID. This data may not be complete. We recommend contacting the local school district to confirm school assignments for this home.
Get a cash offer in 3 minutes
Find out how much your home could sell for in as little as 3 minutes with a no-obligation cash offer.
Estimated market value
$751,900
Get a cash offer in 3 minutes
Find out how much your home could sell for in as little as 3 minutes with a no-obligation cash offer.
Estimated market value
$751,900
- North Carolina
- Cabarrus County
- Harrisburg
- 28075
- 5622 Yarbrough Ln
