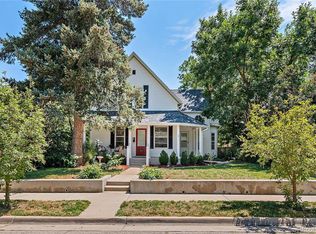
Welcome to 5622 Zephyr Street in Arvada, Colorado — a delightful 1919 Classic Cottage-style home perfectly positioned just 2 blocks from vibrant Olde Town Arvada. This 3-bedroom, 1-bath residence sits on a spacious 9,400 sq ft lot and offers 1,300 sq ft of living space. Step into timeless charm with this historic gem, featuring classic architecture like a pyramidal hipped roof, flared eaves, and a welcoming front porch. Built in 1919, the home blends original character with the potential for your personal updates. The generous lot provides plenty of outdoor space for gardening, entertaining, or simply relaxing in this quiet, tree-lined neighborhood. Ditchwater rights come with the house allowing for cost-effective lawn irrigation.
Location is everything here. You're moments away from the heart of Olde Town Arvada — a historic district on the National Register of Historic Places filled with locally-owned shops, boutiques, art galleries, restaurants, breweries, coffee houses, and a winery. Stroll to weekend farmers markets, live music, community events, or enjoy a meal on a sunny patio. It's the perfect blend of small-town charm and modern convenience, with easy access to Denver, parks, and major routes. Whether you're looking for a first home, an investment property, or a place to put down roots in one of Arvada’s most desirable areas, this home offers incredible potential and unbeatable walkability.
Accepting backups
$500,000
5622 Zephyr Street, Arvada, CO 80002
3beds
1,300sqft
Single Family Residence
Built in 1919
9,409 Square Feet Lot
$-- Zestimate®
$385/sqft
$-- HOA
What's special
- 56 days
- 147
- 4
Zillow last checked:
Listing updated:
Listed by:
Megan Wood 303-478-6002 megan.wood@compass.com,
Compass - Denver,
Mark Harrison 720-981-4109,
Compass - Denver
Source: REcolorado as distributed by MLS GRID,MLS#: 6825195
Facts & features
Interior
Bedrooms & bathrooms
- Bedrooms: 3
- Bathrooms: 1
- Full bathrooms: 1
- Main level bathrooms: 1
- Main level bedrooms: 3
Bedroom
- Level: Main
Bedroom
- Level: Main
Bedroom
- Level: Main
Bathroom
- Level: Main
Bonus room
- Description: Bonus Room Off The Back Bedroom
Dining room
- Level: Main
Family room
- Level: Main
Kitchen
- Level: Main
Mud room
- Description: Contains Washer/Dryer -- Located Off Back Door
- Level: Main
Heating
- Forced Air
Cooling
- Has cooling: Yes
Appliances
- Included: Dishwasher, Dryer, Microwave, Oven, Refrigerator, Washer
Features
- Flooring: Carpet, Tile, Wood
- Windows: Bay Window(s)
- Has basement: No
Interior area
- Total structure area: 1,300
- Total interior livable area: 1,300 sqft
- Finished area above ground: 1,300
Video & virtual tour
Property
Parking
- Total spaces: 2
- Parking features: Concrete
- Garage spaces: 1
- Carport spaces: 1
- Covered spaces: 2
Features
- Levels: One
- Stories: 1
- Patio & porch: Covered, Front Porch
- Exterior features: Private Yard
- Fencing: Full
Lot
- Size: 9,409 Square Feet
Details
- Parcel number: 075610
- Special conditions: Standard
Construction
Type & style
- Home type: SingleFamily
- Architectural style: Cottage
- Property subtype: Single Family Residence
Materials
- Block, Wood Siding
- Roof: Composition
Condition
- Year built: 1919
Utilities & green energy
- Sewer: Public Sewer
- Water: Public
Community & HOA
Community
- Subdivision: Reno Park
HOA
- Has HOA: No
Location
- Region: Arvada
Financial & listing details
- Price per square foot: $385/sqft
- Tax assessed value: $424,181
- Annual tax amount: $2,089
- Date on market: 7/13/2026
- Listing terms: Cash,Conventional,FHA,VA Loan
- Exclusions: None
- Ownership: Individual
- Road surface type: Paved
Estimated market value
Not available
Estimated sales range
Not available
Not available
Price history
| Date | Event | Price |
|---|---|---|
| 8/5/2026 | Pending sale | $500,000$385/sqft |
Source: | ||
| 7/13/2026 | Listed for sale | $500,000+532.9%$385/sqft |
Source: | ||
| 7/6/1990 | Sold | $79,000$61/sqft |
Source: Agent Provided Report a problem | ||
Public tax history
| Year | Property taxes | Tax assessment |
|---|---|---|
| 2025 | $2,196 -0.1% | $26,511 -9.7% |
| 2024 | $2,199 +11.1% | $29,368 |
| 2023 | $1,979 -1.6% | $29,368 +8.1% |
| 2022 | $2,012 +13.3% | $27,158 -2.8% |
| 2021 | $1,775 | $27,940 +9.4% |
| 2020 | $1,775 +1.4% | $25,546 |
| 2019 | $1,751 +37.6% | $25,546 +26.5% |
| 2018 | $1,272 | $20,194 |
| 2017 | $1,272 +33.4% | $20,194 +13% |
| 2016 | $954 | $17,865 |
| 2015 | $954 +44.8% | $17,865 +37.3% |
| 2014 | $659 -54.9% | $13,007 |
| 2013 | $1,462 +2.1% | $13,007 -10.7% |
| 2012 | $1,431 +6.4% | $14,570 |
| 2011 | $1,345 +5.7% | $14,570 +5.7% |
| 2010 | $1,272 -12.8% | $13,790 |
| 2009 | $1,460 +0% | $13,790 -12.7% |
| 2008 | $1,459 +8.6% | $15,790 |
| 2007 | $1,344 +1% | $15,790 +9.7% |
| 2006 | $1,331 -4.7% | $14,400 -4.8% |
| 2005 | $1,396 +9.3% | $15,120 |
| 2004 | $1,278 +10.4% | $15,120 |
| 2003 | $1,158 +1.7% | $15,120 +12.2% |
| 2002 | $1,138 +8.7% | $13,480 +21.6% |
| 2001 | $1,047 -1% | $11,090 |
| 2000 | $1,057 | $11,090 |
Find assessor info on the county website
Monthly payment
Est. payment
Payment breakdown
Explore the cost of this home by adjusting the details. Changes won't be saved.Climate risks
Neighborhood: Historic Olde Town
Nearby schools
Schools provided by the listing agent
- Elementary: Lawrence
- Middle: Arvada K-8
- High: Arvada
- District: Jefferson County R-1
Source: REcolorado as distributed by MLS GRID. This data may not be complete. We recommend contacting the local school district to confirm school assignments for this home.