*** HIGHEST AND BEST DUE BY SATURDAY @ 8PM - WITH A RESPONSE TIME NO SOONER THAN SUNDAY@ 2PM *** Nestled in the esteemed Penn School District, this charming all-brick ranch home graces a lovely corner lot. Step inside to discover a bright and airy interior adorned with fresh, neutral decor and beautiful hardwood flooring that enhances the spaciousness of each room. The home operates entirely on electricity, featuring an efficient heat pump, a newer air conditioning system, and a roof that is just 9 years new. Venture down to the finished basement, where nearly 1,200 square feet of additional living space await, complete with a cozy wood-burning fireplace—perfect for creating lasting memories with loved ones. The enclosed patio beckons you to unwind and enjoy the serene backyard, which is fully fenced for the safety of both your furry friends and family. With two expansive side lots, this solid and meticulously maintained home is not just a property; it’s an opportunity for you to create the perfect haven. In addition to the attached 2 car garage you will notice the attached car port. Don’t miss your chance to make this delightful residence your own!
Closed
$267,900
56226 Tanglewood Ln, Osceola, IN 46561
3beds
2,671sqft
Single Family Residence
Built in 1963
0.38 Acres Lot
$286,900 Zestimate®
$--/sqft
$2,634 Estimated rent
Home value
$286,900
$255,000 - $324,000
$2,634/mo
Zestimate® history
Owner options
List your home for rent
$2,634/mo
Rent Zestimate®
Find your next renter with Zillow Rental Manager. Plus, with online applications, you can quickly screen prospective tenants – for free.
$2,634/mo
Rent Zestimate®
Refinance and save
$1,338/mo
Est. payment
Refinancing to a lower rate could help reduce your monthly payments and save thousands over the life of the loan.
$1,338/mo
Est. payment
Explore your selling options
Work with a Zillow partner agent
Leverage their expertise and Zillow's premium Showcase listings to get your home seen by more buyers.
Get startedList with your own agent
Get your home in front of millions of buyers by listing it on Zillow.
Learn how to do itSell it yourself
Take full control of how buyers see your home on Zillow by listing For Sale by Owner (FSBO).
List your homeWhat's special
Finished basementCozy wood-burning fireplaceExpansive side lotsBright and airy interiorCorner lotFresh neutral decorEnclosed patio
Zillow last checked:
Listing updated:
Listed by:
Jennea Schirr Cell:574-215-9291,
McKinnies Realty, LLC Elkhart
Bought with:
David F Singell, RB14014677
Myers Trust Real Estate
Source: IRMLS,MLS#: 202517443
Facts & features
Interior
Bedrooms & bathrooms
- Bedrooms: 3
- Bathrooms: 2
- Full bathrooms: 2
- Main level bedrooms: 3
Bedroom 1
- Level: Main
Bedroom 2
- Level: Main
Dining room
- Level: Main
- Area: 90
- Dimensions: 10 x 9
Kitchen
- Level: Main
- Area: 120
- Dimensions: 12 x 10
Living room
- Level: Main
- Area: 294
- Dimensions: 21 x 14
Heating
- Electric
Cooling
- Central Air
Appliances
- Included: Disposal, Dishwasher, Microwave, Refrigerator, Electric Range, Electric Water Heater
- Laundry: Electric Dryer Hookup
Features
- Ceiling Fan(s), Entrance Foyer, Formal Dining Room
- Basement: Full,Partially Finished,Block
- Number of fireplaces: 1
- Fireplace features: One
Interior area
- Total structure area: 2,950
- Total interior livable area: 2,671 sqft
- Finished area above ground: 1,475
- Finished area below ground: 1,196
Property
Parking
- Total spaces: 2
- Parking features: Attached, Garage Door Opener
- Attached garage spaces: 2
Features
- Levels: One
- Stories: 1
- Patio & porch: Deck, Screened
Lot
- Size: 0.38 Acres
- Dimensions: 159X105
- Features: Level, 0-2.9999
Details
- Parcel number: 711008205020.000031
Construction
Type & style
- Home type: SingleFamily
- Property subtype: Single Family Residence
Materials
- Brick
Condition
- New construction: No
- Year built: 1963
Utilities & green energy
- Sewer: Septic Tank
- Water: City
- Utilities for property: Cable Available
Community & HOA
Community
- Subdivision: None
Location
- Region: Osceola
Financial & listing details
- Tax assessed value: $191,800
- Annual tax amount: $816
- Date on market: 5/13/2025
- Listing terms: Cash,Conventional,FHA,VA Loan
Price history
| Date | Event | Price |
|---|---|---|
| 7/3/2025 | Sold | $267,900 |
Source:  IRMLS #202517443 Report a problem IRMLS #202517443 Report a problem | ||
| 5/13/2025 | Listed for sale | $267,900 |
Source: IRMLS #202517443 Report a problem | ||
Public tax history
Tax history is unavailable.
Neighborhood: 46561
Nearby homes
- $235,0003 bd2 ba1.9k sqft11295 Jefferson, Osceola, IN 46561Sold
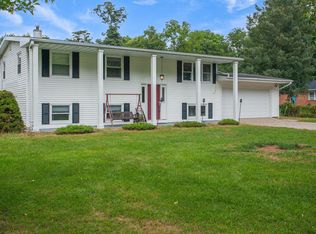
- $274,0003 bd2 ba1.4k sqft56226 Tanglewood Dr, Osceola, IN 46561Off Market
- $316,2003 bd2 ba1.4k sqft56225 Tanglewood Dr, Osceola, IN 46561Off Market
- $264,6003 bd1 ba1.5k sqft56231 Birch Rd, Osceola, IN 46561Off Market
- $236,9003 bd1 ba1k sqft56199 Birch Rd, Osceola, IN 46561Off Market
- $267,8003 bd1 ba1.5k sqft56202 Tanglewood Dr, Osceola, IN 46561Off Market
- $269,1003 bd1 ba1.7k sqft56201 Tanglewood Dr, Osceola, IN 46561Off Market
- $52,800-- bd-- ba-- sqft11252 Jefferson Rd, Osceola, IN 46561Off Market
Nearby schools
GreatSchools rating
- 8/10Bittersweet Elementary SchoolGrades: PK-5Distance: 1.1 mi
- 8/10Schmucker Middle SchoolGrades: 6-8Distance: 1.3 mi
- 10/10Penn High SchoolGrades: 9-12Distance: 1 mi
Schools provided by the listing agent
- Elementary: Bittersweet
- Middle: Schmucker
- High: Penn
- District: Penn-Harris-Madison School Corp.
Source: IRMLS. This data may not be complete. We recommend contacting the local school district to confirm school assignments for this home.


Get pre-qualified for a loan
At Zillow Home Loans, we can pre-qualify you in as little as 5 minutes with no impact to your credit score.An equal housing lender. NMLS #10287.
- Indiana
- Saint Joseph County
- Osceola
- 46561
- 56226 Tanglewood Ln
Nearby cities
Nearby zip codes
Other Osceola Topics
