Skip main navigation
For sale
  • Price cut: $15K (8/5)
    $100,000

    5623 80TH STREET N #211, ST PETERSBURG, FL 33709

    2beds
    1,135sqft
    : 
    $1,493/mo
    Get pre-qualified
    Condominium
    Built in 1974
    -- sqft lot
    $-- Zestimate®
    $88/sqft
    $770/mo HOA

    What's special

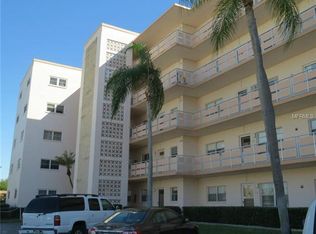
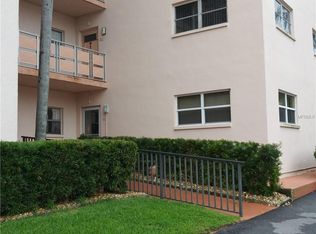
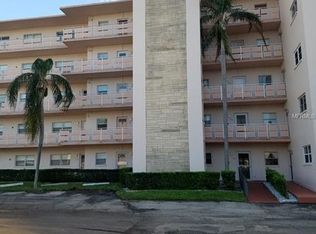
    Virtually Staged. One or more photos have been virtually staged. Welcome to easy Florida living in this beautifully maintained 2-bedroom, 2-bath condominium, ideally situated near the best of St. Petersburg’s beaches, parks, dining, and entertainment. Located just minutes from the Gulf Coast, this home offers the perfect blend of relaxation, convenience, and coastal charm. Exterior of the buildings have been recently repainted and the washers and dryers will be replaced with brand new units! Whether you’re looking for a full-time residence, a seasonal getaway, or a low-maintenance investment property, this home is move-in ready and exceptionally cared for. Outside your door, explore everything the area is known for: just a short drive to St. Pete Beach, the Gulf Coast waterfront, scenic parks, walking trails, and a variety of local restaurants and shops. Enjoy nearby attractions, cultural sites, and the lively coastal atmosphere that makes St. Petersburg a sought-after destination. A wonderful opportunity to own a well-kept, comfortable condo in one of Florida’s most vibrant and scenic communities. Discover the best of St. Petersburg living—right at your doorstep.
    270 days
    615
    23

    Zillow last checked:

    Listing updated:

    Listed by:

    Claudia Hayden 302-690-2510,

    LPT REALTY, LLC 877-366-2213,

    Keegan Siegfried 813-670-7226,

    LPT REALTY, LLC

    Source: Stellar MLS,MLS#: TB8453308MLS LogoOriginating MLS: Orlando Regional

      Facts & features

      Interior

      Bedrooms & bathrooms
      • Bedrooms: 2
      • Bathrooms: 2
      • Full bathrooms: 2
      Primary bedroom
      • Features: Ceiling Fan(s), Walk-In Closet(s)
      • Level: First
      • Area: 150 Square Feet
      • Dimensions: 10x15
      Bedroom 2
      • Features: Ceiling Fan(s), Walk-In Closet(s)
      • Level: First
      • Area: 132 Square Feet
      • Dimensions: 11x12
      Primary bathroom
      • Features: Tub With Shower
      • Level: First
      • Area: 40 Square Feet
      • Dimensions: 5x8
      Bathroom 2
      • Features: Single Vanity
      • Level: First
      • Area: 20 Square Feet
      • Dimensions: 4x5
      Kitchen
      • Level: First
      • Area: 56 Square Feet
      • Dimensions: 8x7
      Living room
      • Features: Ceiling Fan(s)
      • Level: First
      • Area: 475 Square Feet
      • Dimensions: 25x19
      Heating
      • Central
      Cooling
      • Central Air
      Appliances
      • Included: Microwave, Range, Refrigerator
      • Laundry: Common Area
      Features
      • Ceiling Fan(s), Living Room/Dining Room Combo, Open Floorplan, Walk-In Closet(s)
      • Flooring: Carpet, Ceramic Tile, Laminate
      • Has fireplace: No
      • Furnished: Yes
      Interior area
      • Total structure area: 1,135
      • Total interior livable area: 1,135 sqft
      Video & virtual tour

      Property

      Parking
      • Total spaces: 1
      • Parking features: Covered
      • Carport spaces: 1
      Features
      • Levels: One
      • Stories: 1
      • Exterior features: Lighting, Private Mailbox, Sidewalk
      Lot
      • Features: FloodZone, Landscaped, Near Public Transit, Sidewalk
      • Residential vegetation: Trees/Landscaped
      Details
      • Parcel number: 363015279510002110
      • Special conditions: None

      Construction

      Type & style
      • Home type: Condo
      • Property subtype: Condominium
      Materials
      • Block
      • Foundation: Block
      • Roof: Built-Up,Membrane
      Condition
      • New construction: No
      • Year built: 1974

      Utilities & green energy

      • Sewer: Public Sewer
      • Water: Public
      • Utilities for property: BB/HS Internet Available, Cable Available, Electricity Available, Phone Available, Sewer Available, Water Available

      Community & HOA

      Community
      • Features: Buyer Approval Required, Clubhouse, Community Mailbox, Fitness Center, Pool, Tennis Court(s)
      • Pet fee: $0 monthly
      • Senior community: Yes
      • Subdivision: FIVE TOWNS OF ST PETE
      HOA
      • Has HOA: Yes
      • Amenities included: Cable TV, Clubhouse, Elevator(s), Fitness Center, Laundry, Pool, Tennis Court(s)
      • Services included: Cable TV, Reserve Fund, Maintenance Grounds, Pool Maintenance, Recreational Facilities, Sewer, Trash, Water
      • HOA fee: $770 monthly
      • HOA name: ProActive Property Management
      • HOA phone: 727-942-4755
      Location
      • Region: Saint Petersburg

      Financial & listing details

      • Price per square foot: $88/sqft
      • Tax assessed value: $117,996
      • Annual tax amount: $420
      • Date on market: 12/4/2025
      • Cumulative days on market: 267 days
      • Listing terms: Cash,Conventional
      • Ownership: Condominium
      • Total actual rent: 0
      • Electric utility on property: Yes
      • Road surface type: Paved

        Estimated market value

        Not available

        Estimated sales range

        Not available

        $1,587/mo

        Price history

        DateEventPrice
        8/5/2026Price change$100,000-13%$88/sqft
        Source: Stellar MLS #TB8453308 Report a problem
        7/6/2026Price change$115,000-4.2%$101/sqft
        Source: Stellar MLS #TB8453308 Report a problem
        1/27/2026Price change$120,000-4%$106/sqft
        Source: Stellar MLS #TB8453308 Report a problem
        12/4/2025Listed for sale$125,000$110/sqft
        Source: Stellar MLS #TB8453308 Report a problem

        Public tax history

        YearProperty taxesTax assessment
        2025$452 +7.7%$43,948 +2.9%
        2024$420 +5.5%$42,709 +3%
        2023$398 +5.7%$41,465 +3%
        2022$377 +2.7%$40,257 +3%
        2021$367 +2.4%$39,084 +1.4%
        2020$358 +5.2%$38,544 +2.3%
        2019$340 $37,677 +1.9%
        2018$340 +4.4%$36,974 +2.1%
        2017$326 +14.8%$36,214 +2.1%
        2016$284 +0.3%$35,469 +0.7%
        2015$283 +2.3%$35,222 +0.8%
        2014$277 +3.6%$34,942 +1.5%
        2013$267 +1.5%$34,426 -5.1%
        2012$263 $36,270 +3%
        2011-- $35,214 -11.8%
        2010-- $39,934 -18.5%
        2009-- $49,021 -13.5%
        2008$607 $56,655 +3%
        2007-- $55,005 -11.3%
        2005-- $62,000 +22.5%
        2004$642 -43.1%$50,600 +14.5%
        2003$1,127 +25.7%$44,200 +17.6%
        2002$897 $37,600 +5.9%
        2001$897 +2.4%$35,500 +1.7%
        2000$876 $34,900
        Find assessor info on the county website

        Monthly payment

        Est. payment

        Payment breakdown

        Explore the cost of this home by adjusting the details. Changes won't be saved.
        All calculations are estimates and provided by Zillow, Inc. for informational purposes only. Actual amounts may vary.
        HOA fees may include property taxes on listings classified as Co-Ops. Contact the listing agent and/or owner for fee details.
        See how much you could borrow to make a competitive offer.

        Climate risks

        Neighborhood: 33709

        Getting around

        48 / 100
        Car-Dependent
        44 / 100
        Somewhat Bikeable

        Nearby schools

        GreatSchools rating

        A local agent can set up tours, give advice and negotiate with sellers.

        Browse local experts