Welcome to this stunning home, perfectly situated in the highly sought-after private gated community of Williamsburg Village within the acclaimed Whitehouse ISD. This residence offers fabulous updates throughout and a truly functional floor plan designed for modern living. As you step inside, you'll be greeted by soaring ceilings and a beautiful formal dining area, perfect for entertaining. The updated kitchen is a chef's delight, boasting granite countertops, stainless steel appliances, a kitchen island, breakfast bar, pantry, and a gas cooktop. A generous casual dining space completes this inviting area. Natural light floods the spacious living area, highlighting a cozy fireplace, ideal for relaxing evenings. The private master suite offers ample space for unwinding, featuring a large master bath with a separate shower, a jetted garden tub, a private water closet, and a very spacious walk-in closet. Upstairs, you'll discover a versatile second living area or game room with a wet bar, along with a third bathroom and a fourth bedroom, providing flexible space for family and guests. Step outside and enjoy the fantastic outdoor living space and a fully fenced backyard, perfect for gatherings or quiet enjoyment. This exceptional home truly has it all. Don't miss the opportunity to make it yours today!
Sold
Price Unknown
5623 Berkeley Dr, Tyler, TX 75707
4beds
2,578sqft
Single Family Residence
Built in 2002
-- sqft lot
$393,300 Zestimate®
$--/sqft
$2,710 Estimated rent
Home value
$393,300
$366,000 - $421,000
$2,710/mo
Zestimate® history
Owner options
List your home for rent
$2,710/mo
Rent Zestimate®
Find your next renter with Zillow Rental Manager. Plus, with online applications, you can quickly screen prospective tenants – for free.
$2,710/mo
Rent Zestimate®
Refinance and save
$525/mo
Est. payment
Refinancing to a lower rate could help reduce your monthly payments and save thousands over the life of the loan.
$525/mo
Est. payment
Explore your selling options
Work with a Zillow partner agent
Leverage their expertise and Zillow's premium Showcase listings to get your home seen by more buyers.
Get startedList with your own agent
Get your home in front of millions of buyers by listing it on Zillow.
Learn how to do itSell it yourself
Take full control of how buyers see your home on Zillow by listing For Sale by Owner (FSBO).
List your homeWhat's special
Cozy fireplaceFabulous updatesOutdoor living spaceStainless steel appliancesFormal dining areaFunctional floor planGranite countertops
Zillow last checked:
Listing updated:
Listed by:
Karl Crawford 903-520-5152,
Keller Williams Realty-Tyler,
Karl Crawford 903-520-5152
Bought with:
Karla Hutchinson, TREC# 0725203
Source: GTARMLS,MLS#: 25016536
Facts & features
Interior
Bedrooms & bathrooms
- Bedrooms: 4
- Bathrooms: 3
- Full bathrooms: 3
Rooms
- Room types: Separate Formal Living, Game Room, Utility Room
Primary bedroom
- Features: Master Bedroom Split, Sitting Area in Master
Bedroom
- Features: Walk-In Closet(s)
- Level: Main
Bathroom
- Features: Shower and Tub, Bar
Dining room
- Features: Separate Formal Dining
Kitchen
- Features: Breakfast Bar, Kitchen/Eating Combo
Heating
- Central/Gas
Cooling
- Central Electric
Appliances
- Included: Range/Oven-Gas, Dishwasher, Microwave, Gas Water Heater
Features
- Wet Bar, Ceiling Fan(s)
- Flooring: Tile, Wood
- Number of fireplaces: 1
- Fireplace features: One Wood Burning
Interior area
- Total structure area: 2,578
- Total interior livable area: 2,578 sqft
Property
Parking
- Total spaces: 2
- Parking features: Garage Faces Front
- Garage spaces: 2
- Has uncovered spaces: Yes
Accessibility
- Accessibility features: Other/See Remarks
Features
- Levels: Two
- Stories: 2
- Patio & porch: Deck Open, Porch
- Pool features: None
- Fencing: Wood
Details
- Additional structures: None
- Parcel number: 150000154407004000
- Special conditions: Homeowner's Assn Dues
Construction
Type & style
- Home type: SingleFamily
- Architectural style: Traditional
- Property subtype: Single Family Residence
Materials
- Brick Veneer
- Foundation: Slab
- Roof: Composition
Condition
- Year built: 2002
Utilities & green energy
- Sewer: Public Sewer
- Water: Public
- Utilities for property: Cable Internet
Community & HOA
Community
- Features: Gated, Playground
- Subdivision: WILLIAMSBURG VILLAGE
HOA
- Has HOA: Yes
- HOA fee: $525 annually
Location
- Region: Tyler
Financial & listing details
- Tax assessed value: $475,028
- Annual tax amount: $3,130
- Date on market: 11/12/2025
- Listing terms: Cash,Conventional,FHA,VA Loan
- Road surface type: Paved
Price history
| Date | Event | Price |
|---|---|---|
| 12/19/2025 | Sold | -- |
Source:  GTARMLS #25016536 Report a problem GTARMLS #25016536 Report a problem | ||
| 12/9/2025 | Contingent | $399,000$155/sqft |
Source: GTARMLS #25016536 Report a problem | ||
| 12/1/2025 | Pending sale | $399,000$155/sqft |
Source: GTARMLS #25016536 Report a problem | ||
| 11/12/2025 | Listed for sale | $399,000-1.5%$155/sqft |
Source: GTARMLS #25016536 Report a problem | ||
| 11/1/2025 | Listing removed | $405,000$157/sqft |
Source:  LGVBOARD #20254226 Report a problem LGVBOARD #20254226 Report a problem | ||
| 8/21/2025 | Price change | $405,000-3.5%$157/sqft |
Source: LGVBOARD #20254226 Report a problem | ||
| 6/19/2025 | Listed for sale | $419,900+75%$163/sqft |
Source: GTARMLS #25009302 Report a problem | ||
| 8/21/2020 | Sold | -- |
Source: GTARMLS #10121362 Report a problem | ||
| 4/5/2013 | Sold | -- |
Source: Agent Provided Report a problem | ||
| 10/18/2012 | Listed for sale | $239,900-4%$93/sqft |
Source: ERA Five Star Realty & Land #11851876 Report a problem | ||
| 4/8/2012 | Listing removed | $249,900$97/sqft |
Source: Keller WIlliams #10014673 Report a problem | ||
| 9/15/2011 | Listed for sale | $249,900$97/sqft |
Source: The Judy Kunzman Team #10014673 Report a problem | ||
Public tax history
| Year | Property taxes | Tax assessment |
|---|---|---|
| 2024 | $3,130 -0.2% | $475,028 +21.5% |
| 2023 | $3,135 -28.9% | $390,985 +29.4% |
| 2022 | $4,413 -1.4% | $302,140 +8.7% |
| 2021 | $4,477 -3.9% | $277,985 +2.9% |
| 2020 | $4,657 +0.9% | $270,026 +4% |
| 2019 | $4,614 +0.3% | $259,745 +3.3% |
| 2018 | $4,600 -2.6% | $251,390 -2.9% |
| 2017 | $4,721 +19.4% | $259,013 +5.4% |
| 2016 | $3,952 +4.4% | $245,700 +4.3% |
| 2015 | $3,786 | $235,601 |
| 2014 | $3,786 +8.1% | -- |
| 2013 | $3,503 | -- |
| 2012 | $3,503 | -- |
| 2011 | $3,503 | -- |
| 2010 | -- | $224,285 |
| 2009 | -- | $224,285 +26.4% |
| 2008 | -- | $177,500 |
| 2007 | -- | $177,500 |
| 2006 | -- | $177,500 +4.9% |
| 2005 | -- | $169,200 |
| 2004 | -- | $169,200 -2.9% |
| 2003 | -- | $174,200 +924.7% |
| 2002 | -- | $17,000 |
| 2001 | -- | $17,000 +1316.7% |
| 2000 | -- | $1,200 |
Find assessor info on the county website
Neighborhood: Williamsburg Village
Nearby homes
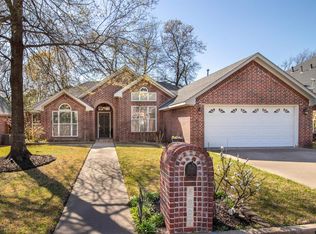
- $--3 bd2 ba1.7k sqft5627 Berkeley Dr, Tyler, TX 75707Sold
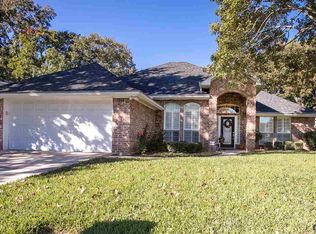
- $314,5003 bd2 ba1.9k sqft5619 Berkeley Dr, Tyler, TX 75707Off Market
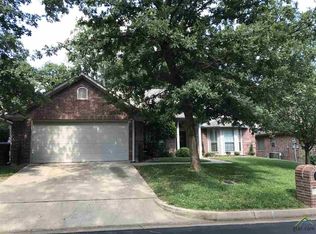
- $294,0003 bd2 ba1.7k sqft5626 Andover Dr, Tyler, TX 75707Off Market
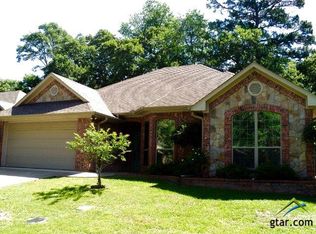
- $324,5003 bd2 ba1.8k sqft5630 Andover Dr, Tyler, TX 75707Off Market
- $348,0003 bd2 ba2.1k sqft5622 Andover Dr, Tyler, TX 75707Off Market
- $339,6003 bd2 ba2k sqft5703 Berkeley Dr, Tyler, TX 75707Off Market
- $314,3003 bd2 ba1.7k sqft5615 Berkeley Dr, Tyler, TX 75707Off Market
- $316,800-- bd2 ba1.7k sqft5626 Berkeley Dr, Tyler, TX 75707Off Market
Nearby schools
GreatSchools rating
- 9/10Mozelle Brown Elementary SchoolGrades: PK-5Distance: 1.5 mi
- 9/10Whitehouse Junior High SchoolGrades: 6-8Distance: 4.7 mi
- 7/10Whitehouse High SchoolGrades: 9-12Distance: 4.8 mi
Schools provided by the listing agent
- Elementary: Whitehouse - Brown
- Middle: Whitehouse
- High: Whitehouse
Source: GTARMLS. This data may not be complete. We recommend contacting the local school district to confirm school assignments for this home.
Sell for more on Zillow
Get a Zillow Showcase℠ listing at no additional cost and you could sell for .
$393,300
2% more
+$7,866
With Zillow Showcase(estimated)
$401,166
- Texas
- Smith County
- Tyler
- 75707
- Williamsburg Village
- 5623 Berkeley Dr
Nearby cities
Nearby neighborhoods
Nearby zip codes
Other Tyler Topics
