Skip main navigation
Off market
  • $428,900

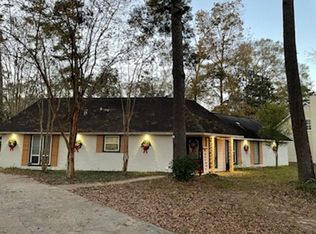
    5623 Bristle Cone Ct, Greenwell Springs, LA 70739

    4beds
    2,875sqft
    Single Family Residence, Residential
    Built in 1989
    0.96 Acres Lot
    $428,900 Zestimate®
    $149/sqft
    $3,228 Estimated rent

    Home value

    $428,900

    $403,000 - $455,000

    $3,228/mo

    Zestimate® history
    Loading
    Loading...

    Owner options

    List your home for rent

    $3,228/mo

    Rent Zestimate®

    Find your next renter with Zillow Rental Manager. Plus, with online applications, you can quickly screen prospective tenants – for free.

    Learn more

    $3,228/mo

    Rent Zestimate®

    Refinance and save

    $2,596/mo

    Est. payment

    Refinancing to a lower rate could help reduce your monthly payments and save thousands over the life of the loan.

    See today's rates

    $2,596/mo

    Est. payment

    Explore your selling options

    Work with a Zillow partner agent

    Leverage their expertise and Zillow's premium Showcase listings to get your home seen by more buyers.

    Get started

    List with your own agent

    Get your home in front of millions of buyers by listing it on Zillow.

    Learn how to do it

    Sell it yourself

    Take full control of how buyers see your home on Zillow by listing For Sale by Owner (FSBO).

    List your home

    What's special

    This 2,875 SqFt 4 Bedroom 3 1/2 Bathroom home is truly special. You'll fall in love before you even walk inside. The large deck overlooks a scenic back yard full of rolling hills and oak trees, that backs up to quiet woods and a creek. Very private! The large open kitchen/dining area features granite, stainless appliances, subway tile backsplash, a wet bar and more soft close cabinets and drawers than you could ever need. As you pass through the comfortable living room with wood burning fireplace and neutral pallet wood plank accent wall, you'll find a beautiful walnut staircase that leads you to 2 large bedrooms with huge walk-in closets and a bathroom. 2 master suites and an additional half bath are downstairs. As you walk down the hall to the master suite, you'll pass a laundry room, then enter a truly impressive room with a wall of windows overlooking the back yard. Behind you is a gas fireplace for those extra cozy winter nights and an incredibly spacious bathroom with beautiful sleek marble floors, a giant shower and corner jacuzzi tub. Outside there is a large air conditioned workshop (approx 530 SqFt) with cypress ceilings and additional attic access/ storage. There is a 2 car carport and huge RV cover for additional covered parking, as well as an extra wide driveway. Invite all your friends! Central schools! AMAZING neighborhood and the best neighbors!

    This property is not currently displayed as for sale or rent on Zillow. This may be different from what's on other websites or public sources.

    Zillow last checked:

    Listing updated:

    Listed by:

    Larry Clark,

    Lalumandier & Associates

    Source: ROAM MLS,MLS#: 2021013310MLS Logo

    Facts & features

    Interior

    Bedrooms & bathrooms
    • Bedrooms: 4
    • Bathrooms: 4
    • Full bathrooms: 3
    • Partial bathrooms: 1
    Rooms
    • Room types: Bedroom, Breakfast Room, Kitchen, Primary Bathroom, Primary Bedroom, Living Room
    Primary bedroom
    • Features: Ceiling 9ft Plus, Cathedral Ceiling(s), Ceiling Fan(s), En Suite Bath, Walk-In Closet(s), Split, Master Downstairs
    • Level: First
    • Area: 336
    • Dimensions: 21 x 16
    Bedroom 1
    • Level: First
    • Area: 255
    • Dimensions: 17 x 15
    Bedroom 2
    • Level: Second
    • Area: 180
    • Dimensions: 15 x 12
    Bedroom 3
    • Level: Second
    • Area: 154
    • Dimensions: 14 x 11
    Primary bathroom
    • Features: Double Vanity, Separate Shower, Walk-In Closet(s), Water Closet
    • Level: First
    • Area: 180
    • Dimensions: 15 x 12
    Kitchen
    • Features: Granite Counters
    • Level: First
    • Area: 176
    • Dimensions: 11 x 16
    Living room
    • Level: First
    • Area: 340
    • Dimensions: 17 x 20
    Heating
    • 2 or More Units Heat, Central, Forced Air, Gas Heat
    Cooling
    • Multi Units, Central Air, Ceiling Fan(s)
    Appliances
    • Included: Gas Stove Con, Gas Cooktop, Dishwasher, Disposal, Range/Oven
    • Laundry: Washer/Dryer Hookups
    Features
    • Cathedral Ceiling(s), Ceiling Varied Heights, Crown Molding, In-Law Floorplan, Wet Bar
    • Flooring: Ceramic Tile, Laminate, Wood
    • Attic: Attic Access,Storage,Multiple Attics
    • Number of fireplaces: 2
    • Fireplace features: Wood Burning
    Interior area
    • Total structure area: 3,979
    • Total interior livable area: 2,875 sqft

    Property

    Parking
    • Total spaces: 4
    • Parking features: 4+ Cars Park, Carport, Concrete, Covered, RV/Boat Port Parking
    • Has carport: Yes
    Features
    • Stories: 2
    • Patio & porch: Deck, Porch
    • Exterior features: Lighting
    • Has spa: Yes
    • Spa features: Bath
    • Fencing: Partial,Privacy,Wood
    • Frontage length: 100
    Lot
    • Size: 0.96 Acres
    • Dimensions: 100' x 343' x 121' x 412'
    • Features: Landscaped
    Details
    • Additional structures: Workshop
    • Special conditions: Standard

    Construction

    Type & style
    • Home type: SingleFamily
    • Architectural style: Acadian
    • Property subtype: Single Family Residence, Residential
    Materials
    • Wood Siding, Frame
    • Foundation: Slab
    Condition
    • New construction: No
    • Year built: 1989

    Utilities & green energy

    • Gas: Entergy
    • Sewer: Public Sewer
    • Water: Public
    • Utilities for property: Cable Connected

    Community & HOA

    Community
    • Subdivision: Evergreen Hills
    Location
    • Region: Greenwell Springs

    Financial & listing details

    • Price per square foot: $149/sqft
    • Date on market: 10/8/2021
    • Listing terms: Conventional,FHA,FMHA/Rural Dev,VA Loan

    Price history

    DateEventPrice
    9/24/2021Sold--
    Source: ROAM MLS #2021013310 Report a problem
    9/14/2021Pending sale$389,900$136/sqft
    Source: ROAM MLS #2021013310 Report a problem
    8/16/2021Listed for sale$389,900$136/sqft
    Source: ROAM MLS #2021013310 Report a problem
    11/21/2017Sold--
    Source: ROAM MLS #2017015877 Report a problem

    Public tax history

    Tax history is unavailable.

    Neighborhood: 70739

    Nearby schools

    GreatSchools rating
    Schools provided by the listing agent
    • District: Central Community

    Source: ROAM MLS. This data may not be complete. We recommend contacting the local school district to confirm school assignments for this home.

    Get a cash offer in 3 minutes
    Find out how much your home could sell for in as little as 3 minutes with a no-obligation cash offer.
    Estimated market value
    $428,900
    Get a cash offer in 3 minutes
    Find out how much your home could sell for in as little as 3 minutes with a no-obligation cash offer.
    Estimated market value
    $428,900