Stonechase Gated Community in Pace, FL is synonymous with class, charm and quality construction. This Semi-Custom, all brick home with premium upgrades is a unique opportunity that you wont find anywhere else in the neighborhood and was completed by the neighborhood's original builder! Note the ornate custom printed concrete as you approach the front door. Grand entry ceilings greet you as you enter the home. Drop your outerwear in the coat closet on your way into the open floorplan's living space. The Chef's Kitchen is loaded with custom features, like Calcutta Luna Quartz counters, Solid Maple Cabinets in elegant blue, premium Samsung gas range with dedicated ventilation, built in wine storage, subway tile backsplash and premium (non builder grade) appliances like the Bostch dishwasher and LG refrigerator. Plenty of prep and service space for any size gathering! Both bathrooms are fitted with Shadow Blue Marble counters and custom cabinetry. The large master suite is finished with a box trey ceilings and ensuite bathroom with even more custom upgrades. The tub is a stand alone, with separate Romana Tile Shower and independent water closet for privacy. The oversized walk in closet is double hung and has built in shelving and drawers as well. Not a stitch of carpet with LVP lining the entire home with scratch and water resistant LVP flooring throughout. Bali premium blinds on the windows. Recessed LED lighting, custom fixtures and Horchow ceiling fans, The front bedroom features a vault ceiling, opening up the space. The yard is tastefully landscaped and well manicured, with reclaimed water irrigation, fully fenced backyard and screened in back porch for outdoor entertaining without the bugs! Smart doorbell and Garage Door Opener with Fiber internet lines in multiple rooms. Samsung Washer and Dryer can convey. Eligible for USDA 100% No Down Payment Financing - Call today for a tour!
Sold for $355,000
$355,000
5623 Dunridge Dr, Pace, FL 32571
3beds
1,792sqft
Single Family Residence
Built in 2021
6,708 Square Feet Lot
$360,100 Zestimate®
$198/sqft
$2,109 Estimated rent
Home value
$360,100
$331,000 - $393,000
$2,109/mo
Zestimate® history
Owner options
List your home for rent
$2,109/mo
Rent Zestimate®
Find your next renter with Zillow Rental Manager. Plus, with online applications, you can quickly screen prospective tenants – for free.
$2,109/mo
Rent Zestimate®
Refinance and save
$2,683/mo
Est. payment
Refinancing to a lower rate could help reduce your monthly payments and save thousands over the life of the loan.
$2,683/mo
Est. payment
Explore your selling options
Work with a Zillow partner agent
Leverage their expertise and Zillow's premium Showcase listings to get your home seen by more buyers.
Get startedList with your own agent
Get your home in front of millions of buyers by listing it on Zillow.
Learn how to do itSell it yourself
Take full control of how buyers see your home on Zillow by listing For Sale by Owner (FSBO).
List your homeWhat's special
Calcutta luna quartz countersLarge master suiteEnsuite bathroomCustom fixturesHorchow ceiling fansReclaimed water irrigationGrand entry ceilings
Zillow last checked:
Listing updated:
Listed by:
William Boatner 901-692-2458,
KELLER WILLIAMS REALTY GULF COAST
Bought with:
Robert Montgomery, Jr
KELLER WILLIAMS REALTY GULF COAST
Source: PAR,MLS#: 671136
Facts & features
Interior
Bedrooms & bathrooms
- Bedrooms: 3
- Bathrooms: 2
- Full bathrooms: 2
Primary bedroom
- Level: First
- Area: 224
- Dimensions: 16 x 14
Bedroom
- Level: First
- Area: 132
- Dimensions: 11 x 12
Bedroom 1
- Level: First
- Area: 121
- Dimensions: 11 x 11
Dining room
- Level: First
- Area: 170
- Dimensions: 10 x 17
Kitchen
- Level: First
- Area: 140
- Dimensions: 14 x 10
Living room
- Level: First
- Area: 352
- Dimensions: 16 x 22
Heating
- Central
Cooling
- Central Air, Ceiling Fan(s)
Appliances
- Included: Electric Water Heater, Dishwasher, Disposal, Microwave, Refrigerator
- Laundry: Inside, W/D Hookups
Features
- Baseboards, Cathedral Ceiling(s), Ceiling Fan(s), High Ceilings, High Speed Internet, Recessed Lighting, Vaulted Ceiling(s)
- Windows: Double Pane Windows, Blinds
- Has basement: No
Interior area
- Total structure area: 1,792
- Total interior livable area: 1,792 sqft
Property
Parking
- Total spaces: 4
- Parking features: 2 Car Garage, Garage Door Opener
- Garage spaces: 2
Features
- Levels: One
- Stories: 1
- Patio & porch: Covered
- Pool features: None
- Fencing: Back Yard,Privacy
Lot
- Size: 6,708 Square Feet
- Features: Central Access, Interior Lot, Sprinkler
Details
- Parcel number: 252n30528100g000130
- Zoning description: Res Single
Construction
Type & style
- Home type: SingleFamily
- Architectural style: Contemporary
- Property subtype: Single Family Residence
Materials
- Brick, Frame
- Foundation: Slab
- Roof: Shingle
Condition
- Resale
- New construction: No
- Year built: 2021
Utilities & green energy
- Electric: Circuit Breakers, Copper Wiring
- Sewer: Public Sewer
- Water: Public
Green energy
- Energy efficient items: Insulation, Insulated Walls
Community & HOA
Community
- Security: Smoke Detector(s)
- Subdivision: Stonechase
HOA
- Has HOA: Yes
- Services included: Association, Deed Restrictions, Management
- HOA fee: $395 annually
Location
- Region: Pace
Financial & listing details
- Price per square foot: $198/sqft
- Tax assessed value: $290,274
- Annual tax amount: $3,040
- Price range: $355K - $355K
- Date on market: 9/19/2025
- Cumulative days on market: 118 days
- Road surface type: Paved
Price history
| Date | Event | Price |
|---|---|---|
| 2/27/2026 | Sold | $355,000$198/sqft |
Source:  PAR #671136 Report a problem PAR #671136 Report a problem | ||
| 2/27/2026 | Pending sale | $355,000$198/sqft |
Source: PAR #671136 Report a problem | ||
| 1/16/2026 | Contingent | $355,000$198/sqft |
Source: PAR #671136 Report a problem | ||
| 11/17/2025 | Price change | $355,000-2.7%$198/sqft |
Source: PAR #671136 Report a problem | ||
| 9/19/2025 | Listed for sale | $365,000+5.8%$204/sqft |
Source: PAR #671136 Report a problem | ||
| 8/3/2025 | Listing removed | $344,900$192/sqft |
Source: PAR #665584 Report a problem | ||
| 6/30/2025 | Price change | $344,900-1.4%$192/sqft |
Source: PAR #665584 Report a problem | ||
| 6/6/2025 | Listed for sale | $349,900+26.6%$195/sqft |
Source: PAR #665584 Report a problem | ||
| 10/15/2021 | Sold | $276,300$154/sqft |
Source: Public Record Report a problem | ||
Public tax history
| Year | Property taxes | Tax assessment |
|---|---|---|
| 2024 | $3,040 -0.1% | $270,443 +3% |
| 2023 | $3,043 +2.5% | $262,566 +3% |
| 2022 | $2,970 +525.7% | $254,918 +880.5% |
| 2021 | $475 -3.6% | $26,000 |
| 2020 | $492 +3.5% | $26,000 |
| 2019 | $476 | $26,000 |
| 2018 | $476 | $26,000 |
Find assessor info on the county website
Neighborhood: 32571
Nearby homes
- $351,1343 bd2 ba1.8k sqft5627 Dunridge Dr, Pace, FL 32571Sold

- $346,7003 bd2 ba1.8k sqft5619 Dunridge Dr, Pace, FL 32571Off Market
- $345,0003 bd2 ba1.7k sqft5631 Dunridge Dr, Pace, FL 32571Sold
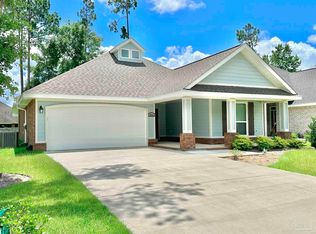
- $350,3003 bd2 ba1.7k sqft5615 Dunridge Dr, Pace, FL 32571Off Market
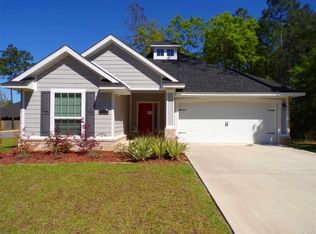
- $480,0004 bd3 ba2.4k sqft6089 Stonechase Blvd, Pace, FL 32571Sold
- $377,8003 bd3 ba1.8k sqft5635 Dunridge Dr, Pace, FL 32571Sold
- $428,6004 bd3 ba2.5k sqft6085 Stonechase Blvd, Pace, FL 32571Off Market
- $---- bd-- ba-- sqft5626 Dunridge Dr, Milton, FL 32571Off Market
Nearby schools
GreatSchools rating
- 9/10Pace K-8Grades: PK-8Distance: 2.3 mi
- 6/10Pace High SchoolGrades: 9-12Distance: 4.2 mi
Schools provided by the listing agent
- Elementary: Wallace Lake K-8
- Middle: WALLACE LAKE K-8
- High: Pace
Source: PAR. This data may not be complete. We recommend contacting the local school district to confirm school assignments for this home.


Get pre-qualified for a loan
At Zillow Home Loans, we can pre-qualify you in as little as 5 minutes with no impact to your credit score.An equal housing lender. NMLS #10287.
Sell for more on Zillow
Get a Zillow Showcase℠ listing at no additional cost and you could sell for .
$360,100
2% more
+$7,202
With Zillow Showcase(estimated)
$367,302
- Florida
- Santa Rosa County
- Pace
- 32571
- 5623 Dunridge Dr
Nearby cities
Nearby zip codes
Other Pace Topics
