Nestled on 12.16 acres of secluded woods, this stunning 5 bedroom, 4 bath home offers a tranquil retreat from the bustling world. LOCATED IN WALNUT GROVE SCHOOL CLUSTER. POTENTIAL COMERCIAL with two additional outbuildings on the property, endless possibilities await. Step inside through the grand double front doors, and you'll instantly feel the warmth and elegance this home exudes. The heart of this home is its chef's dream kitchen, boasting an oversized island that comfortably seats 8, perfect for hosting gatherings. Top-of-the-line appliances cater to the culinary enthusiast in you. Overlooking the kitchen is a beautiful wood-burning fireplace with a custom mantle, adding to the cozy ambiance. Adjacent to the kitchen, a separate dining room accommodates eight guests with ease. The living room is a showpiece, featuring a beamed ceiling and an additional wood-burning fireplace, perfect for chilly evenings. For added living space, enjoy the enclosed and ventilated 4 seasons room, a versatile area to relax and unwind. Convenience is key, and this home offers it in abundance. The mudroom, located off the garage, provides a practical transition space. Just across is the exquisitely designed laundry room with a door leading outside, making laundry a breeze. The primary suite is a true retreat, boasting a walk-in closet, beamed ceiling, and a bathroom designed for ultimate relaxation. The bedroom wing of the house offers two bedrooms sharing a Jack and Jill bathroom, plus two additional bedrooms with separate bathrooms. This remarkable property is situated in the coveted Walnut Grove school cluster. Conveniently located between Atlanta and Athens, you'll enjoy easy access to both cities. If you're looking to relocate or expand your business, this home could easily be converted to commercial use, adding another layer of versatility to this exceptional property. Don't miss the chance to make this beautiful estate your own, where luxury, privacy, and potential meet. Schedule a showing today and discover the endless possibilities that await you in this enchanting property.
Closed
$750,000
5623 Highway 138 SW, Oxford, GA 30054
5beds
3,750sqft
Single Family Residence
Built in 1970
12.16 Acres Lot
$760,400 Zestimate®
$200/sqft
$3,554 Estimated rent
Home value
$760,400
$700,000 - $821,000
$3,554/mo
Zestimate® history
Owner options
List your home for rent
$3,554/mo
Rent Zestimate®
Find your next renter with Zillow Rental Manager. Plus, with online applications, you can quickly screen prospective tenants – for free.
$3,554/mo
Rent Zestimate®
Refinance and save
$4,612/mo
Est. payment
Refinancing to a lower rate could help reduce your monthly payments and save thousands over the life of the loan.
$4,612/mo
Est. payment
Explore your selling options
Work with a Zillow partner agent
Leverage their expertise and Zillow's premium Showcase listings to get your home seen by more buyers.
Get startedList with your own agent
Get your home in front of millions of buyers by listing it on Zillow.
Learn how to do itSell it yourself
Take full control of how buyers see your home on Zillow by listing For Sale by Owner (FSBO).
List your homeWhat's special
Zillow last checked:
Listing updated:
Listed by:
Renee S Duncan 6784467157,
Prestige Realty Services,
Bridget Duncan 770-789-8542,
Prestige Realty Services
Bought with:
Lauren Carr, 380882
SouthSide, REALTORS
Source: GAMLS,MLS#: 10202786
Facts & features
Interior
Bedrooms & bathrooms
- Bedrooms: 5
- Bathrooms: 4
- Full bathrooms: 4
- Main level bathrooms: 4
- Main level bedrooms: 5
Rooms
- Room types: Laundry, Sun Room
Dining room
- Features: Separate Room
Kitchen
- Features: Breakfast Area, Breakfast Bar, Kitchen Island, Solid Surface Counters, Walk-in Pantry
Heating
- Central, Heat Pump
Cooling
- Central Air
Appliances
- Included: Dishwasher, Microwave, Oven/Range (Combo), Refrigerator
- Laundry: Mud Room
Features
- Bookcases, Double Vanity, Beamed Ceilings, Soaking Tub, Separate Shower, Walk-In Closet(s), Master On Main Level
- Flooring: Hardwood, Tile
- Windows: Double Pane Windows
- Basement: None
- Number of fireplaces: 2
- Fireplace features: Family Room, Wood Burning Stove
- Common walls with other units/homes: No Common Walls
Interior area
- Total structure area: 3,750
- Total interior livable area: 3,750 sqft
- Finished area above ground: 3,750
- Finished area below ground: 0
Property
Parking
- Total spaces: 1
- Parking features: Garage, Parking Pad
- Has garage: Yes
- Has uncovered spaces: Yes
Features
- Levels: One
- Stories: 1
- Patio & porch: Patio, Porch
- Fencing: Chain Link
- Body of water: None
Lot
- Size: 12.16 Acres
- Features: Private
- Residential vegetation: Wooded
Details
- Additional structures: Barn(s), Outbuilding
- Parcel number: C0300189
Construction
Type & style
- Home type: SingleFamily
- Architectural style: Ranch
- Property subtype: Single Family Residence
Materials
- Other
- Foundation: Slab
- Roof: Metal
Condition
- Updated/Remodeled
- New construction: No
- Year built: 1970
Utilities & green energy
- Electric: 220 Volts
- Sewer: Septic Tank
- Water: Public
- Utilities for property: Electricity Available, Water Available
Community & HOA
Community
- Features: None
- Security: Smoke Detector(s)
- Subdivision: None
HOA
- Has HOA: No
- Services included: None
Location
- Region: Oxford
Financial & listing details
- Price per square foot: $200/sqft
- Tax assessed value: $252,400
- Annual tax amount: $3,010
- Date on market: 9/14/2023
- Cumulative days on market: 113 days
- Listing agreement: Exclusive Right To Sell
- Electric utility on property: Yes
Price history
| Date | Event | Price |
|---|---|---|
| 2/9/2024 | Sold | $750,000-6.3%$200/sqft |
Source:  GAMLS #10202786 Report a problem GAMLS #10202786 Report a problem | ||
| 1/5/2024 | Contingent | $800,000$213/sqft |
Source:  Exit Realty #7274401 Report a problem Exit Realty #7274401 Report a problem | ||
| 1/5/2024 | Pending sale | $800,000$213/sqft |
Source: GAMLS #10202786 Report a problem | ||
| 9/14/2023 | Listed for sale | $800,000$213/sqft |
Source:  FMLS GA #7274401 Report a problem FMLS GA #7274401 Report a problem | ||
Public tax history
| Year | Property taxes | Tax assessment |
|---|---|---|
| 2024 | $2,976 +58.9% | $100,960 +4% |
| 2023 | $1,873 +182.3% | $97,040 +8.4% |
| 2022 | $663 | $89,560 +18.8% |
| 2021 | $663 -4% | $75,360 +6.1% |
| 2020 | $691 | $71,040 +5.3% |
| 2019 | $691 +4.9% | $67,480 +1.7% |
| 2018 | $659 -4.7% | $66,320 +1.8% |
| 2017 | $691 +20.5% | $65,120 +24.3% |
| 2016 | $574 +9.2% | $52,400 +8.4% |
| 2015 | $525 | $48,320 +14.3% |
| 2014 | $525 | $42,280 |
| 2013 | -- | -- |
| 2012 | -- | -- |
| 2011 | -- | -- |
| 2010 | -- | -- |
| 2009 | -- | -- |
| 2008 | -- | -- |
| 2007 | -- | -- |
| 2006 | -- | $152,943 +19.6% |
| 2005 | -- | $127,860 |
| 2004 | -- | $127,860 +19.7% |
| 2003 | -- | $106,796 |
| 2002 | -- | $106,796 +11.4% |
| 2001 | -- | $95,845 |
Find assessor info on the county website
Neighborhood: 30054
Nearby homes
- $288,100-- bd-- ba-- sqft5643 Highway 138 SW, Oxford, GA 30054Off Market
- $400,0003 bd2 ba2.2k sqft5583 Highway 138 SW, Oxford, GA 30054Off Market
- $497,3003 bd3 ba2.2k sqft5583 Highway 138 Hwy SW, Oxford, GA 30054Off Market
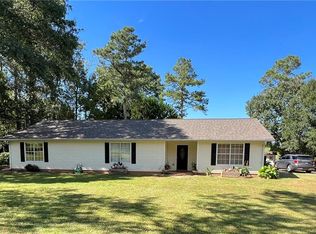
- $219,900-- bd-- ba-- sqft5683 Highway 138 SW, Oxford, GA 30054Off Market
- $15,400-- bd-- ba1.3k sqft5563 Highway 138 SW, Oxford, GA 30054Off Market
- $8,400-- bd-- ba980 sqft5543 Highway 138 SW, Oxford, GA 30054Off Market
- $162,5001 Acres5624 Highway 138 SW, Oxford, GA 30054Off Market
- $265,9003 bd3 ba1.5k sqft5624 Georgia Highway 138 SW, Oxford, GA 30054Off Market
Nearby schools
GreatSchools rating
- 7/10Walnut Grove Elementary SchoolGrades: PK-5Distance: 1.8 mi
- 7/10Youth Middle SchoolGrades: 6-8Distance: 3.8 mi
- 6/10Walnut Grove High SchoolGrades: 9-12Distance: 1.8 mi
Schools provided by the listing agent
- Elementary: Walnut Grove
- Middle: Youth Middle
- High: Walnut Grove
Source: GAMLS. This data may not be complete. We recommend contacting the local school district to confirm school assignments for this home.
Get a cash offer in 3 minutes
Find out how much your home could sell for in as little as 3 minutes with a no-obligation cash offer.
Estimated market value
$760,400
Get a cash offer in 3 minutes
Find out how much your home could sell for in as little as 3 minutes with a no-obligation cash offer.
Estimated market value
$760,400
- Georgia
- Walton County
- Oxford
- 30054
- 5623 Highway 138 SW
Nearby cities
Nearby zip codes
Other Oxford Topics
