Welcome home to the desirable Autumn Plan! This brand-new, single-story residence perfectly blends modern comfort with functional design, all situated on a spacious lot of over an acre! As you step from the welcoming front porch into the formal foyer, you'll immediately appreciate the thoughtful layout. Just off the entry, a convenient mudroom/laundry room helps keep things organized. The heart of the home is the bright and airy open-concept living area. The stunning kitchen features a large island and a dedicated dining area, perfect for both quick meals and entertaining. This space seamlessly flows into the inviting family room, which boasts an impressive vaulted ceiling, creating an open and grand atmosphere. This home offers a highly sought-after 4 bedroom, split plan layout, providing privacy and tranquility. The secluded Primary Bedroom is a true retreat, featuring an luxurious ensuite complete with double vanities, a relaxing shower/bathtub combo, and an expansive walk-in closet. Three additional well-sized bedrooms share a separate wing of the home. Enjoy the outdoors on your private back patio overlooking your massive yard. Practical features include an attached 2-car garage. Don't miss the opportunity to own this stunning new construction home! Schedule your tour today!
Sold for $279,000
$279,000
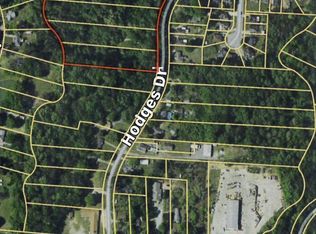
5623 Hodges Dr, Columbus, GA 31909
4beds
1,667sqft
SingleFamily
Built in 2026
1.12 Acres Lot
$277,800 Zestimate®
$167/sqft
$2,128 Estimated rent
Home value
$277,800
$256,000 - $303,000
$2,128/mo
Zestimate® history
Owner options
List your home for rent
$2,128/mo
Rent Zestimate®
Find your next renter with Zillow Rental Manager. Plus, with online applications, you can quickly screen prospective tenants – for free.
$2,128/mo
Rent Zestimate®
Refinance and save
$1,718/mo
Est. payment
Refinancing to a lower rate could help reduce your monthly payments and save thousands over the life of the loan.
$1,718/mo
Est. payment
Explore your selling options
Work with a Zillow partner agent
Leverage their expertise and Zillow's premium Showcase listings to get your home seen by more buyers.
Get startedList with your own agent
Get your home in front of millions of buyers by listing it on Zillow.
Learn how to do itSell it yourself
Take full control of how buyers see your home on Zillow by listing For Sale by Owner (FSBO).
List your homeWhat's special
Modern comfortThoughtful layoutLarge islandMassive yardLuxurious ensuiteDedicated dining areaExpansive walk-in closet
Zillow last checked:
Listing updated:
Listed by:
Rose Anne Erickson 706-257-1776,
Bickerstaff Parham, LLC
Bought with:
Tanja Cady, 360994
Keller Williams Realty River Cities
Source: CBORGA,MLS#: 223979
Facts & features
Interior
Bedrooms & bathrooms
- Bedrooms: 4
- Bathrooms: 2
- Full bathrooms: 2
Rooms
- Room types: Great Room
Primary bathroom
- Features: Double Vanity
Dining room
- Features: Dining Area
Kitchen
- Features: Kitchen Island, View Family Room
Heating
- Electric, Heat Pump
Cooling
- Ceiling Fan(s), Central Electric
Appliances
- Included: Dishwasher, Electric Range, Microwave
- Laundry: Laundry Room
Features
- Walk-In Closet(s), Double Vanity, Entrance Foyer, Other-See Remarks
- Flooring: Carpet
Interior area
- Total structure area: 1,667
- Total interior livable area: 1,667 sqft
Property
Parking
- Total spaces: 2
- Parking features: Attached, 2-Garage
- Attached garage spaces: 2
Features
- Levels: One
- Patio & porch: Patio
- Exterior features: Landscaping
Lot
- Size: 1.12 Acres
- Dimensions: 101 x 489 x 103 x 454
- Features: Level
Details
- Parcel number: 083012024
- Special conditions: Standard
Construction
Type & style
- Home type: SingleFamily
- Architectural style: Traditional
Materials
- Brick, Vinyl Siding
- Foundation: Slab/No
Condition
- New Construction
- New construction: Yes
- Year built: 2026
Utilities & green energy
- Sewer: Public Sewer
- Water: Public
Community & HOA
Community
- Security: Smoke Detector(s), None
- Subdivision: Eastside Acres
Location
- Region: Columbus
Financial & listing details
- Price per square foot: $167/sqft
- Date on market: 10/17/2025
Price history
| Date | Event | Price |
|---|---|---|
| 3/20/2026 | Sold | $279,000+2.3%$167/sqft |
Source:  CBORGA #223979 Report a problem CBORGA #223979 Report a problem | ||
| 1/26/2026 | Pending sale | $272,605$164/sqft |
Source: CBORGA #223979 Report a problem | ||
| 1/14/2026 | Listed for sale | $272,605$164/sqft |
Source: CBORGA #223979 Report a problem | ||
| 11/17/2025 | Pending sale | $272,605$164/sqft |
Source: CBORGA #223979 Report a problem | ||
| 10/17/2025 | Price change | $272,605+5352.1%$164/sqft |
Source: CBORGA #223979 Report a problem | ||
| 3/3/2022 | Pending sale | $5,000$3/sqft |
Source: CBORGA #191210 Report a problem | ||
| 3/2/2022 | Listed for sale | $5,000$3/sqft |
Source: CBORGA #191210 Report a problem | ||
Public tax history
Tax history is unavailable.
Neighborhood: 31909
Nearby homes
- $4,840-- bd-- ba-- sqft5627 Hodges Dr, Columbus, GA 31909Off Market
- $77,2605.35 Acres5631 Hodges Dr, Columbus, GA 31909Off Market
- $270,7554 bd2 ba1.6k sqft5619 Hodges Dr, Columbus, GA 31909Sold

- $279,000-- bd-- ba-- sqft5623 Hodges Rd, Columbus, GA 31909Sold
- $292,6203 bd2 ba1.7k sqft5621 Hodges Dr, Columbus, GA 31909Sold
- $5,360-- bd-- ba-- sqft5641 Hodges Dr, Columbus, GA 31909Off Market
- $239,5003 bd2 ba1.5k sqft5617 Hodges Dr, Columbus, GA 31909Off Market
- $122,6003 bd1 ba1.2k sqft5626 Hodges Dr, Columbus, GA 31909Off Market
Nearby schools
GreatSchools rating
- 6/10Eagle Ridge AcademyGrades: PK-5Distance: 2.3 mi
- 5/10Midland Middle SchoolGrades: 6-8Distance: 3.2 mi
- 4/10Shaw High SchoolGrades: 9-12Distance: 2.3 mi


Get pre-qualified for a loan
At Zillow Home Loans, we can pre-qualify you in as little as 5 minutes with no impact to your credit score.An equal housing lender. NMLS #10287.
- Georgia
- Muscogee County
- Columbus
- 31909
- 5623 Hodges Dr
Nearby cities
Nearby neighborhoods
Nearby zip codes
Other Columbus Topics
