OFFER DEADLINE TUE FEB 24 at 11:00 a.m. This is a home that is the backdrop for what comes next. Perfectly positioned in the heart of Greenwich Forest, this classic brick Bethesda home offers the space, layout, and location to evolve. Close to everything, it is an ideal property with room for what is ahead, all just moments from downtown Bethesda. A cheerful brick façade, landscaped grounds, and a wrap-around covered front porch create immediate curb appeal and hint to the warmth within. Inside, gleaming hardwood floors and sun-filled spaces define the main level. The gracious living room is anchored by a fireplace and framed by a gorgeous bay window, offering warmth and tradition from the moment you enter. A convenient main-level powder room adds everyday functionality. Upstairs offers the ultimate in owner flexibility, with three bedrooms on the second level that share a full hall bath. The entire third floor is dedicated to the owner’s retreat, featuring dual closets, a dressing area, and a dual-vanity en-suite bath. A private sanctuary tucked above it all. But if needed, a fully functioning teen lounge, office space, or guest suite. Many options dependent upon changing needs. The lower level offers a finished family room with a built-in office nook, an additional powder room, laundry, and ample storage. There is room to add a shower to create a full bath or finish the space for another legal bedroom. The best part of this home is the yard -- positioned for privacy, large enough for games and gardening, and with ample space for friends to gather. Even the four-legged kind. A private driveway provides off-street parking, complemented by a storage shed for added convenience.
Sold for $1,220,000
$1,220,000
5623 Huntington Pkwy, Bethesda, MD 20814
4beds
2,450sqft
Single Family Residence
Built in 1949
5,164 Square Feet Lot
$1,213,900 Zestimate®
$498/sqft
$5,983 Estimated rent
Home value
$1,213,900
$1.12M - $1.32M
$5,983/mo
Zestimate® history
Owner options
List your home for rent
$5,983/mo
Rent Zestimate®
Find your next renter with Zillow Rental Manager. Plus, with online applications, you can quickly screen prospective tenants – for free.
$5,983/mo
Rent Zestimate®
Refinance and save
$7,429/mo
Est. payment
Refinancing to a lower rate could help reduce your monthly payments and save thousands over the life of the loan.
$7,429/mo
Est. payment
Explore your selling options
Work with a Zillow partner agent
Leverage their expertise and Zillow's premium Showcase listings to get your home seen by more buyers.
Get startedList with your own agent
Get your home in front of millions of buyers by listing it on Zillow.
Learn how to do itSell it yourself
Take full control of how buyers see your home on Zillow by listing For Sale by Owner (FSBO).
List your homeWhat's special
Classic brick bethesda homeAmple storageDressing areaFull hall bathGleaming hardwood floorsMain-level powder roomStorage shed
Zillow last checked:
Listing updated:
Listed by:
Dana Rice 202-669-6908,
Compass,
Co-Listing Agent: Whitney Lee 917-647-2856,
Compass
Bought with:
Laurie Rosen, 665777
TTR Sotheby's International Realty
Source: Bright MLS,MLS#: MDMC2217632
Facts & features
Interior
Bedrooms & bathrooms
- Bedrooms: 4
- Bathrooms: 4
- Full bathrooms: 2
- 1/2 bathrooms: 2
- Main level bathrooms: 1
Rooms
- Room types: Living Room, Dining Room, Primary Bedroom, Bedroom 2, Bedroom 3, Bedroom 4, Kitchen, Family Room, Utility Room, Primary Bathroom, Full Bath, Half Bath
Primary bedroom
- Features: Attached Bathroom
- Level: Upper
Bedroom 2
- Level: Upper
Bedroom 3
- Level: Upper
Bedroom 4
- Level: Upper
Primary bathroom
- Level: Upper
Dining room
- Level: Main
Family room
- Level: Lower
Other
- Level: Upper
Half bath
- Level: Main
Half bath
- Level: Lower
Kitchen
- Level: Main
Living room
- Level: Main
Utility room
- Level: Lower
Heating
- Forced Air, Natural Gas
Cooling
- Central Air, Electric
Appliances
- Included: Dishwasher, Oven/Range - Gas, Dryer, Washer, Refrigerator, Gas Water Heater
- Laundry: In Basement
Features
- Floor Plan - Traditional, Eat-in Kitchen, Kitchen Island, Primary Bath(s), Pantry, Upgraded Countertops
- Flooring: Hardwood, Wood
- Windows: Bay/Bow
- Basement: Connecting Stairway,Exterior Entry
- Number of fireplaces: 1
- Fireplace features: Other
Interior area
- Total structure area: 2,717
- Total interior livable area: 2,450 sqft
- Finished area above ground: 2,050
- Finished area below ground: 400
Property
Parking
- Total spaces: 2
- Parking features: Concrete, Driveway
- Uncovered spaces: 2
Accessibility
- Accessibility features: None
Features
- Levels: Two
- Stories: 2
- Patio & porch: Porch, Wrap Around
- Pool features: None
Lot
- Size: 5,164 Square Feet
Details
- Additional structures: Above Grade, Below Grade
- Parcel number: 160700497467
- Zoning: R60
- Special conditions: Standard
Construction
Type & style
- Home type: SingleFamily
- Architectural style: Colonial
- Property subtype: Single Family Residence
Materials
- Brick
- Foundation: Other
Condition
- New construction: No
- Year built: 1949
Utilities & green energy
- Sewer: Public Sewer
- Water: Public
Community & HOA
Community
- Subdivision: Greenwich Forest
HOA
- Has HOA: No
Location
- Region: Bethesda
Financial & listing details
- Price per square foot: $498/sqft
- Tax assessed value: $983,567
- Annual tax amount: $12,068
- Date on market: 2/19/2026
- Listing agreement: Exclusive Right To Sell
- Ownership: Fee Simple
Price history
| Date | Event | Price |
|---|---|---|
| 3/10/2026 | Sold | $1,220,000+11.4%$498/sqft |
Source:  Bright MLS #MDMC2217632 Report a problem Bright MLS #MDMC2217632 Report a problem | ||
| 2/25/2026 | Pending sale | $1,095,000$447/sqft |
Source: Bright MLS #MDMC2217632 Report a problem | ||
| 2/19/2026 | Listed for sale | $1,095,000$447/sqft |
Source: Bright MLS #MDMC2217632 Report a problem | ||
Public tax history
| Year | Property taxes | Tax assessment |
|---|---|---|
| 2025 | $11,376 +6% | $983,567 +5.5% |
| 2024 | $10,735 +3.9% | $932,500 +4% |
| 2023 | $10,329 +8.8% | $896,433 +4.2% |
| 2022 | $9,494 +4.5% | $860,367 +4.4% |
| 2021 | $9,088 -0.1% | $824,300 |
| 2020 | $9,094 -1.2% | $824,300 -1.2% |
| 2019 | $9,200 -0.2% | $834,300 |
| 2018 | $9,217 -0.8% | $834,300 +1.7% |
| 2017 | $9,292 +38.1% | $820,733 +1.7% |
| 2016 | $6,727 | $807,167 +1.7% |
| 2015 | $6,727 | $793,600 +6% |
| 2014 | $6,727 | $748,333 +6.4% |
| 2013 | -- | $703,067 +6.9% |
| 2012 | -- | $657,800 |
| 2011 | -- | $657,800 |
| 2010 | -- | $657,800 -8.8% |
| 2009 | -- | $721,590 +7.9% |
| 2008 | -- | $668,702 +8.6% |
| 2007 | -- | $615,816 +9.4% |
| 2006 | -- | $562,930 +18.1% |
| 2005 | -- | $476,566 +22.1% |
| 2004 | -- | $390,203 +28.4% |
| 2003 | -- | $303,840 +3.8% |
| 2002 | -- | $292,662 |
| 2001 | -- | $292,662 |
Find assessor info on the county website
Neighborhood: 20814
Nearby homes
- $1,285,0004 bd4 ba3.3k sqft5621 Huntington Pkwy, Bethesda, MD 20814Sold
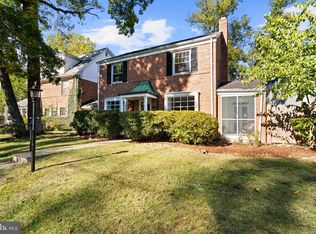
- $1,694,7005 bd5 ba3.9k sqft5625 Huntington Pkwy, Bethesda, MD 20814Off Market
- $978,600-- bd1 ba1.3k sqft5616 Northfield Rd, Bethesda, MD 20817Off Market
- $1,957,0005 bd4 ba4.9k sqft5619 Huntington Pkwy, Bethesda, MD 20814Off Market

- $2,230,0006 bd6 ba5k sqft5614 Northfield Rd, Bethesda, MD 20817Sold
- $2,007,0003 bd1 ba3.3k sqft5612 Northfield Rd, Bethesda, MD 20817Off Market
- $1,255,500-- bd2 ba2.2k sqft8205 Garfield St, Bethesda, MD 20817Off Market
- $2,288,5005 bd5 ba4.5k sqft8200 Hampden Ln, Bethesda, MD 20817Off Market
Nearby schools
GreatSchools rating
- 9/10Bradley Hills Elementary SchoolGrades: K-5Distance: 0.5 mi
- 10/10Thomas W. Pyle Middle SchoolGrades: 6-8Distance: 0.8 mi
- 9/10Walt Whitman High SchoolGrades: 9-12Distance: 1 mi
Schools provided by the listing agent
- Elementary: Bradley Hills
- Middle: Pyle
- High: Walt Whitman
- District: Montgomery County Public Schools
Source: Bright MLS. This data may not be complete. We recommend contacting the local school district to confirm school assignments for this home.
Get a cash offer in 3 minutes
Find out how much your home could sell for in as little as 3 minutes with a no-obligation cash offer.
Estimated market value
$1,213,900
Get a cash offer in 3 minutes
Find out how much your home could sell for in as little as 3 minutes with a no-obligation cash offer.
Estimated market value
$1,213,900
- Maryland
- Montgomery County
- Bethesda
- 20814
- 5623 Huntington Pkwy
Nearby cities
Nearby neighborhoods
Nearby zip codes
Other Bethesda Topics
