Skip main navigation
Closed
  • $335,000

    5623 Lannon Ave NE, Albertville, MN 55301

    4beds
    1,652sqft
    Single Family Residence
    Built in 1987
    0.32 Acres Lot
    $352,300 Zestimate®
    $203/sqft
    $2,324 Estimated rent

    Home value

    $352,300

    $335,000 - $370,000

    $2,324/mo

    Zestimate® history
    Loading
    Loading...

    Owner options

    List your home for rent

    $2,324/mo

    Rent Zestimate®

    Find your next renter with Zillow Rental Manager. Plus, with online applications, you can quickly screen prospective tenants – for free.

    Learn more

    $2,324/mo

    Rent Zestimate®

    Refinance and save

    $1,690/mo

    Est. payment

    Refinancing to a lower rate could help reduce your monthly payments and save thousands over the life of the loan.

    See today's rates

    $1,690/mo

    Est. payment

    Explore your selling options

    Work with a Zillow partner agent

    Leverage their expertise and Zillow's premium Showcase listings to get your home seen by more buyers.

    Get started

    List with your own agent

    Get your home in front of millions of buyers by listing it on Zillow.

    Learn how to do it

    Sell it yourself

    Take full control of how buyers see your home on Zillow by listing For Sale by Owner (FSBO).

    List your home

    What's special

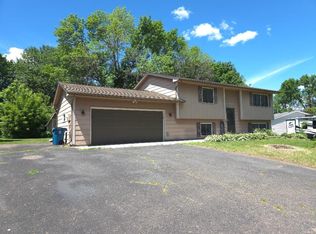
    Large deckNew garage door springsLarge lofted shedMature treesOpen concept living spacesFinished family room
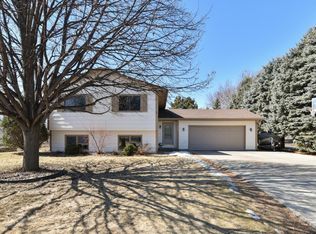
    Welcome to this well-maintained home located near downtown Albertville with easy access to I-94, restaurants, and shops including the Albertville Outlet Mall! Plenty of daylight flows through the open concept living spaces where you will find beautiful maple hardwood floors throughout the upper level. 2 bedrooms up and 2 down with a full bathroom on each level. Downstairs a library/office area and finished family room provide nice additional living spaces. Hinged Anderson patio door (New 2019) lead to a large deck off the dining room. Outside you will also find a beautiful, large dyed concrete patio with paver accent. Newer A/C (2021). Oven(2022), newer dishwasher. Front door with platform front deck (2021). Attached 2 car garage with new garage door springs (2023). Cement driveway (2021). Exterior painted (2022). This home is situated on a large, flat lot with mature trees providing a good mix of shade and sunshine. In the back in large lofted shed on a cement slab (new 2021).

    Zillow last checked:

    Listing updated:

    Listed by:

    Sarina Siljander 612-702-3526,

    Coldwell Banker Realty,

    DeLacey Real Estate 763-218-2311

    Bought with:

    Caroline J Swanson

    RE/MAX Results

    Source: NorthstarMLS as distributed by MLS GRID,MLS#: 6394355MLS Logo

    Facts & features

    Interior

    Bedrooms & bathrooms
    • Bedrooms: 4
    • Bathrooms: 2
    • Full bathrooms: 2
    Bedroom
    • Level: Upper
    • Area: 110 Square Feet
    • Dimensions: 11x10
    Bedroom 2
    • Level: Upper
    • Area: 125 Square Feet
    • Dimensions: 12.5x10
    Bedroom 3
    • Level: Lower
    • Area: 90 Square Feet
    • Dimensions: 10x9
    Bedroom 4
    • Level: Lower
    • Area: 133 Square Feet
    • Dimensions: 14x9.5
    Deck
    • Level: Upper
    • Area: 160 Square Feet
    • Dimensions: 16x10
    Dining room
    • Level: Upper
    • Area: 72 Square Feet
    • Dimensions: 9x8
    Family room
    • Level: Lower
    • Area: 156 Square Feet
    • Dimensions: 12x13
    Kitchen
    • Level: Upper
    • Area: 90 Square Feet
    • Dimensions: 9x10
    Living room
    • Level: Upper
    • Area: 150 Square Feet
    • Dimensions: 15x10
    Office
    • Level: Lower
    • Area: 90 Square Feet
    • Dimensions: 9x10
    Patio
    • Level: Main
    • Area: 374 Square Feet
    • Dimensions: 22x17
    Heating
    • Forced Air
    Cooling
    • Central Air
    Appliances
    • Included: Dishwasher, Dryer, Exhaust Fan, Microwave, Range, Refrigerator, Washer, Water Softener Owned
    • Laundry: In Basement
    Features
    • Basement: Daylight,Finished,Full
    • Has fireplace: No
    Interior area
    • Total structure area: 1,652
    • Total interior livable area: 1,652 sqft
    • Finished area above ground: 896
    • Finished area below ground: 756

    Property

    Parking
    • Total spaces: 2
    • Parking features: Attached, Concrete
    • Attached garage spaces: 2
    • Details: Garage Dimensions (22x20)
    Accessibility
    • Accessibility features: None
    Features
    • Levels: Multi/Split
    Lot
    • Size: 0.32 Acres
    • Dimensions: 100 x 140
    Details
    • Additional structures: Storage Shed
    • Foundation area: 874
    • Parcel number: 101011005030
    • Zoning description: Residential-Single Family

    Construction

    Type & style
    • Home type: SingleFamily
    • Property subtype: Single Family Residence
    Materials
    • Roof: Age Over 8 Years
    Condition
    • New construction: No
    • Year built: 1987

    Utilities & green energy

    • Gas: Natural Gas
    • Sewer: City Sewer/Connected
    • Water: City Water/Connected

    Community & HOA

    HOA
    • Has HOA: No
    Location
    • Region: Albertville

    Financial & listing details

    • Price per square foot: $203/sqft
    • Tax assessed value: $285,800
    • Annual tax amount: $3,242
    • Date on market: 7/10/2023
    • Cumulative days on market: 21 days

    Price history

    DateEventPrice
    8/31/2023Sold$335,000$203/sqft
    Source: NorthstarMLS as distributed by MLS GRID #6394355 Report a problem
    7/25/2023Pending sale$335,000$203/sqft
    Source: NorthstarMLS as distributed by MLS GRID #6394355 Report a problem
    6/28/2023Listed for sale$335,000+191.3%$203/sqft
    Source: NorthstarMLS as distributed by MLS GRID #6394355 Report a problem
    4/22/1999Sold$115,000$70/sqft
    Source: Public Record Report a problem

    Public tax history

    YearProperty taxesTax assessment
    2025$3,554 +8%$285,800 -1.6%
    2024$3,290 +1.6%$290,400 +3.4%
    2023$3,238 +6.2%$280,900 +6.4%
    2022$3,048 +13.5%$264,000 +18.3%
    2021$2,686 +12.1%$223,100 +6%
    2020$2,396 -63.1%$210,500 +8.9%
    2019$6,486 +170.7%$193,300 +27.1%
    2018$2,396 +10.3%$152,100 +9%
    2017$2,172 +16.9%$139,600
    2016$1,858 --
    2015$1,858 -1.5%--
    2014$1,886 +18.6%--
    2013$1,590 -12.6%--
    2012$1,820 -12.5%--
    2011$2,080 -3.5%--
    2010$2,156 +3.7%--
    2009$2,080 -2.1%--
    2008$2,124 +3.1%--
    2007$2,061 +3.7%--
    2006$1,987 +17.8%--
    2005$1,686 +8%--
    2004$1,561 +3.6%--
    2003$1,506 -1.1%--
    2002$1,523 -14.5%--
    2001$1,781 --
    Find assessor info on the county website

    Neighborhood: 55301

    Nearby schools

    GreatSchools rating
    Get a cash offer in 3 minutes
    Find out how much your home could sell for in as little as 3 minutes with a no-obligation cash offer.
    Estimated market value
    $352,300
    Get a cash offer in 3 minutes
    Find out how much your home could sell for in as little as 3 minutes with a no-obligation cash offer.
    Estimated market value
    $352,300