Skip main navigation
Sold
  • $560,000

    5623 Mahogany Dr, Noblesville, IN 46062

    4beds
    3,136sqft
    Residential, Single Family Residence
    Built in 2019
    0.41 Acres Lot
    $577,700 Zestimate®
    $179/sqft
    $3,089 Estimated rent

    Home value

    $577,700

    $543,000 - $612,000

    $3,089/mo

    Zestimate® history
    Loading
    Loading...

    Owner options

    List your home for rent

    $3,089/mo

    Rent Zestimate®

    Find your next renter with Zillow Rental Manager. Plus, with online applications, you can quickly screen prospective tenants – for free.

    Learn more

    $3,089/mo

    Rent Zestimate®

    Refinance and save

    $4,152/mo

    Est. payment

    Refinancing to a lower rate could help reduce your monthly payments and save thousands over the life of the loan.

    See today's rates

    $4,152/mo

    Est. payment

    Explore your selling options

    Work with a Zillow partner agent

    Leverage their expertise and Zillow's premium Showcase listings to get your home seen by more buyers.

    Get started

    List with your own agent

    Get your home in front of millions of buyers by listing it on Zillow.

    Learn how to do it

    Sell it yourself

    Take full control of how buyers see your home on Zillow by listing For Sale by Owner (FSBO).

    List your home

    What's special

    Walk-in closetsCustom stone electric fireplaceEnormous loftFire pitCovered front porchNew quartz countertopsDouble sinks
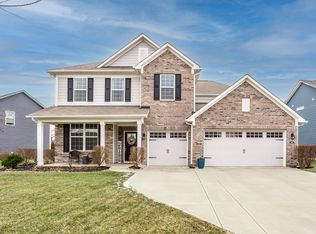
    Tucked at the start of a quiet cul-de-sac, this beautifully updated home offers privacy, space, & style in one of Noblesville's most convenient locations. A long driveway leads you to a spacious 3-car garage & a welcoming covered front porch- perfect for morning coffee or evening chats. Step inside to find thoughtful design throughout, beginning w a flex room that features a custom stone electric fireplace & elegant wainscoting, offering a cozy yet versatile space. Durable LVP flooring flows through the main lvl into the open-concept living rm, where a bump-out adds extra square footage & gives a more custom, airy feel. The wall of built-ins adds both character & functionality, while new light fixtures & motorized blinds elevate the ambiance throughout. The kitchen has been completely refreshed w new quartz countertops, an oversized island, & custom wet bar complete w a wine fridge - ideal for entertaining. From the main living area, you'll enjoy views of the tree-lined backyard, a private & peaceful retreat. Outside, the oversized patio & fire pit offer the perfect setting for gatherings or quiet evenings. The almost 1/2 acre lot is fully fenced, professionally landscaped w irrigation. Back inside, don't miss the oversized pantry, tucked-away desk space (ideal for work or homework), & the cleverly designed playroom under the stairs, to use for play or storage. Upstairs, the enormous loft w custom built-ins, provides space for a lg second living area or playroom. All 4 spacious bedrooms feature walk-in closets w wainscoting & trim detail. The primary suite offers double sinks, a separate tub and shower, & a generous walk-in closet. The secondary upstairs bathroom also features double sinks, making mornings much easier. Huge laundry upstairs to add to the convenience! Located near the Noblesville/Westfield boarder w quick access to schools, shops, & parks. This 5-yr-old home feels better than new - premium lot + $100k in custom updates + location = perfection

    Zillow last checked:

    Listing updated:

    Listed by:

    Colleen Abels 317-690-2270,

    eXp Realty, LLC

    Bought with:

    Mel Coutz

    Highgarden Real Estate

    Lindsey Schrader

    Highgarden Real Estate

    Source: MIBOR as distributed by MLS GRID,MLS#: 22049858MLS Logo

    Facts & features

    Interior

    Bedrooms & bathrooms
    • Bedrooms: 4
    • Bathrooms: 3
    • Full bathrooms: 2
    • 1/2 bathrooms: 1
    • Main level bathrooms: 1
    Primary bedroom
    • Level: Upper
    • Area: 195 Square Feet
    • Dimensions: 15x13
    Bedroom 2
    • Level: Upper
    • Area: 143 Square Feet
    • Dimensions: 11x13
    Bedroom 3
    • Level: Upper
    • Area: 132 Square Feet
    • Dimensions: 11x12
    Bedroom 4
    • Level: Upper
    • Area: 130 Square Feet
    • Dimensions: 13x10
    Bonus room
    • Level: Upper
    • Area: 399 Square Feet
    • Dimensions: 19x21
    Breakfast room
    • Level: Main
    • Area: 165 Square Feet
    • Dimensions: 15x11
    Kitchen
    • Level: Main
    • Area: 368 Square Feet
    • Dimensions: 16x23
    Laundry
    • Level: Upper
    • Area: 121 Square Feet
    • Dimensions: 11x11
    Living room
    • Level: Main
    • Area: 320 Square Feet
    • Dimensions: 20x16
    Heating
    • Forced Air, Natural Gas
    Cooling
    • Central Air
    Appliances
    • Included: Dishwasher, Dryer, Disposal, Gas Water Heater, MicroHood, Gas Oven, Refrigerator, Washer, Water Heater, Water Purifier, Water Softener Owned, Wine Cooler
    • Laundry: Upper Level
    Features
    • Double Vanity, Built-in Features, Eat-in Kitchen, Pantry, Walk-In Closet(s), Wet Bar
    • Has basement: No
    • Number of fireplaces: 1
    • Fireplace features: Electric, Hearth Room
    Interior area
    • Total structure area: 3,136
    • Total interior livable area: 3,136 sqft

    Property

    Parking
    • Total spaces: 3
    • Parking features: Attached
    • Attached garage spaces: 3
    • Details: Garage Parking Other(Keyless Entry)
    Features
    • Levels: Two
    • Stories: 2
    • Patio & porch: Covered, Patio
    • Fencing: Fenced,Full,Gate,Wrought Iron
    Lot
    • Size: 0.41 Acres
    • Features: Cul-De-Sac, Sidewalks
    Details
    • Parcel number: 291009008052000013
    • Horse amenities: None

    Construction

    Type & style
    • Home type: SingleFamily
    • Architectural style: Traditional
    • Property subtype: Residential, Single Family Residence
    Materials
    • Cement Siding
    • Foundation: Slab
    Condition
    • New construction: No
    • Year built: 2019

    Utilities & green energy

    • Water: Private

    Community & HOA

    Community
    • Subdivision: Wood Hollow
    HOA
    • Has HOA: Yes
    • Amenities included: Insurance, Maintenance
    • Services included: Association Home Owners, Entrance Common, Insurance, Maintenance
    • HOA fee: $650 annually
    • HOA phone: 317-591-5088
    Location
    • Region: Noblesville

    Financial & listing details

    • Price per square foot: $179/sqft
    • Tax assessed value: $416,600
    • Annual tax amount: $4,626
    • Date on market: 7/17/2025
    • Cumulative days on market: 7 days

    Price history

    DateEventPrice
    9/24/2025Sold$560,000-1.6%$179/sqft
    Source: MIBOR as distributed by MLS GRID #22049858 Report a problem
    8/23/2025Pending sale$569,000$181/sqft
    Source: MIBOR as distributed by MLS GRID #22049858 Report a problem
    8/19/2025Price change$569,000-1%$181/sqft
    Source: MIBOR as distributed by MLS GRID #22049858 Report a problem
    7/20/2025Pending sale$575,000$183/sqft
    Source: MIBOR as distributed by MLS GRID #22049858 Report a problem
    7/17/2025Listed for sale$575,000+110.6%$183/sqft
    Source: MIBOR as distributed by MLS GRID #22049858 Report a problem
    8/16/2019Sold$272,990$87/sqft
    Source: Agent Provided Report a problem
    2/28/2019Listing removed--
    Source: Pulte Homes Report a problem
    9/11/2018Listed for sale--
    Source: Pulte Homes Report a problem

    Public tax history

    YearProperty taxesTax assessment
    2025$4,611 -0.3%$416,600 +12%
    2024$4,626 +4.2%$372,000
    2023$4,438 +7.9%$372,000 +8%
    2022$4,111 -6.3%$344,500 +7.5%
    2021$4,389 $320,500 -3.3%
    2020-- $331,600 +55166.7%
    2019$37 $600
    2018-- $600
    Find assessor info on the county website

    Neighborhood: 46062

    Nearby schools

    GreatSchools rating
    Schools provided by the listing agent
    • Elementary: Noble Crossing Elementary School
    • Middle: Noblesville West Middle School
    • High: Noblesville High School

    Source: MIBOR as distributed by MLS GRID. This data may not be complete. We recommend contacting the local school district to confirm school assignments for this home.

    Get a cash offer in 3 minutes
    Find out how much your home could sell for in as little as 3 minutes with a no-obligation cash offer.
    Estimated market value
    $577,700
    Get a cash offer in 3 minutes
    Find out how much your home could sell for in as little as 3 minutes with a no-obligation cash offer.
    Estimated market value
    $577,700