Charming Concordia bungalow that seamlessly blends modern updates with classic comfort in a great location. This home has all you need, a great floor plan, a recently renovated basement, a remodeled kitchen, garage and an amazing backyard. The updated kitchen boasts butcher block and tile countertops as well as new appliances including an oven, built-in microwave, and garbage disposal. Primary bedroom with room for a sitting area or home office upstairs, two bedrooms on the main floor, including one with French doors leading to covered patio in a quiet and private back yard. The fully finished basement, completed in 2022, offers a laundry room with plenty of storage, a family room, and a spacious bedroom with en suite bathroom complete with upgraded bronze finishes and heated tile floors, perfect for a guest suite or to use as an alternative primary bedroom. With a 78 walk score and 96 bike score, you are just steps away from Fernhill Park, Alberta Arts District, New Seasons, and the Kennedy School, where you can enjoy complimentary neighbor access to the heated soaking pool.
Sold
$665,000
5623 NE 36th Ave, Portland, OR 97211
4beds
2,249sqft
Residential, Single Family Residence
Built in 1942
5,227 Square Feet Lot
$685,100 Zestimate®
$296/sqft
$3,384 Estimated rent
Home value
$685,100
$651,000 - $719,000
$3,384/mo
Zestimate® history
Owner options
List your home for rent
$3,384/mo
Rent Zestimate®
Find your next renter with Zillow Rental Manager. Plus, with online applications, you can quickly screen prospective tenants – for free.
$3,384/mo
Rent Zestimate®
Refinance and save
$4,153/mo
Est. payment
Refinancing to a lower rate could help reduce your monthly payments and save thousands over the life of the loan.
$4,153/mo
Est. payment
Explore your selling options
Work with a Zillow partner agent
Leverage their expertise and Zillow's premium Showcase listings to get your home seen by more buyers.
Get startedList with your own agent
Get your home in front of millions of buyers by listing it on Zillow.
Learn how to do itSell it yourself
Take full control of how buyers see your home on Zillow by listing For Sale by Owner (FSBO).
List your homeWhat's special
Zillow last checked:
Listing updated:
Listed by:
Darren Stowell 503-789-7908,
Element Realty LLC,
Eric Sande 208-651-1923,
Element Realty LLC
Bought with:
Megan Feil, 201240894
Urban Nest Realty
Source: RMLS (OR),MLS#: 24572187
Facts & features
Interior
Bedrooms & bathrooms
- Bedrooms: 4
- Bathrooms: 2
- Full bathrooms: 2
- Main level bathrooms: 1
Rooms
- Room types: Bedroom 4, Laundry, Storage, Bedroom 2, Bedroom 3, Dining Room, Family Room, Kitchen, Living Room, Primary Bedroom
Primary bedroom
- Level: Upper
Bedroom 2
- Level: Main
Bedroom 3
- Level: Main
Bedroom 4
- Level: Lower
Dining room
- Level: Main
Family room
- Level: Lower
Kitchen
- Level: Main
Living room
- Level: Main
Heating
- Forced Air
Cooling
- Central Air
Appliances
- Included: Built In Oven, Built-In Range, Dishwasher, Disposal, Free-Standing Refrigerator, Microwave, Stainless Steel Appliance(s), Electric Water Heater
- Laundry: Laundry Room
Features
- Tile
- Flooring: Hardwood, Heated Tile
- Windows: Double Pane Windows, Vinyl Frames, Wood Frames
- Basement: Finished,Full,Storage Space
- Number of fireplaces: 1
Interior area
- Total structure area: 2,249
- Total interior livable area: 2,249 sqft
Property
Parking
- Total spaces: 1
- Parking features: Driveway, Off Street, Attached
- Attached garage spaces: 1
- Has uncovered spaces: Yes
Features
- Stories: 3
- Patio & porch: Covered Patio
- Exterior features: Yard
- Fencing: Fenced
Lot
- Size: 5,227 Square Feet
- Dimensions: 50 x 100
- Features: SqFt 5000 to 6999
Details
- Parcel number: R195894
- Zoning: R5
Construction
Type & style
- Home type: SingleFamily
- Architectural style: Bungalow
- Property subtype: Residential, Single Family Residence
Materials
- Vinyl Siding
- Foundation: Concrete Perimeter
- Roof: Composition,Shingle
Condition
- Updated/Remodeled
- New construction: No
- Year built: 1942
Utilities & green energy
- Gas: Gas
- Sewer: Public Sewer
- Water: Public
Community & HOA
Community
- Subdivision: Concordia
HOA
- Has HOA: No
Location
- Region: Portland
Financial & listing details
- Price per square foot: $296/sqft
- Tax assessed value: $622,560
- Annual tax amount: $5,739
- Date on market: 6/26/2024
- Cumulative days on market: 15 days
- Listing terms: Cash,Conventional,FHA,VA Loan
Price history
| Date | Event | Price |
|---|---|---|
| 7/30/2024 | Sold | $665,000-2.1%$296/sqft |
Source:  RMLS (OR) #24572187 Report a problem RMLS (OR) #24572187 Report a problem | ||
| 7/12/2024 | Pending sale | $679,000$302/sqft |
Source: RMLS (OR) #24572187 Report a problem | ||
| 6/26/2024 | Listed for sale | $679,000+16.7%$302/sqft |
Source: RMLS (OR) #24572187 Report a problem | ||
| 9/16/2020 | Sold | $582,000+5.8%$259/sqft |
Source: RMLS (OR) #20226388 Report a problem | ||
| 8/17/2020 | Pending sale | $549,900$245/sqft |
Source: Keller Williams Realty Professionals #20226388 Report a problem | ||
| 8/13/2020 | Listed for sale | $549,900+39.4%$245/sqft |
Source: Keller Williams Realty Professionals #20226388 Report a problem | ||
| 9/28/2015 | Sold | $394,500+7.2%$175/sqft |
Source: RMLS (OR) #15020301 Report a problem | ||
| 8/16/2015 | Pending sale | $368,000$164/sqft |
Source: Realty Trust Group, Inc. #15020301 Report a problem | ||
| 8/12/2015 | Listed for sale | $368,000$164/sqft |
Source: Realty Trust Group, Inc. #15020301 Report a problem | ||
Public tax history
| Year | Property taxes | Tax assessment |
|---|---|---|
| 2025 | $6,191 +3.7% | $229,770 +3% |
| 2024 | $5,969 +4% | $223,080 +3% |
| 2023 | $5,739 +12% | $216,590 +12.9% |
| 2022 | $5,123 +1.7% | $191,850 +3% |
| 2021 | $5,036 +22.1% | $186,260 +15.3% |
| 2020 | $4,126 +3.8% | $161,490 +3% |
| 2019 | $3,974 | $156,790 +3% |
| 2018 | $3,974 +3% | $152,230 +3% |
| 2017 | $3,857 +14% | $147,800 +3% |
| 2016 | $3,383 | $143,500 +3% |
| 2015 | $3,383 +2.7% | $139,330 +3% |
| 2014 | $3,295 +3.9% | $135,280 +3% |
| 2013 | $3,170 +10.5% | $131,340 +3% |
| 2012 | $2,868 +3.9% | $127,520 +3% |
| 2011 | $2,760 +5.4% | $123,810 +3% |
| 2010 | $2,618 +2.7% | $120,210 +3% |
| 2009 | $2,550 +6% | $116,710 +3% |
| 2008 | $2,406 +0.3% | $113,320 +3% |
| 2007 | $2,399 +11.4% | $110,020 +3% |
| 2006 | $2,154 +4.7% | $106,820 +3% |
| 2005 | $2,058 -8.2% | $103,710 +3% |
| 2004 | $2,241 +2.3% | $100,690 +3% |
| 2003 | $2,192 +8.9% | $97,760 +3% |
| 2002 | $2,013 +7.4% | $94,920 +6.1% |
| 2000 | $1,875 | $89,480 |
Find assessor info on the county website
Neighborhood: Concordia
Nearby homes
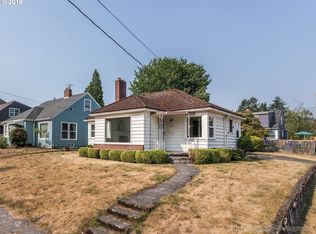
- $533,7002 bd1 ba1.6k sqft5633 NE 36th Ave, Portland, OR 97211Off Market
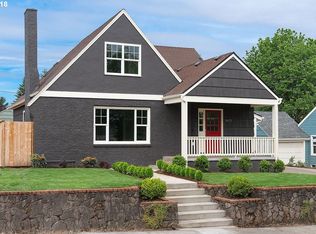
- $925,0004 bd3 ba3.1k sqft5615 NE 36th Ave, Portland, OR 97211Sold
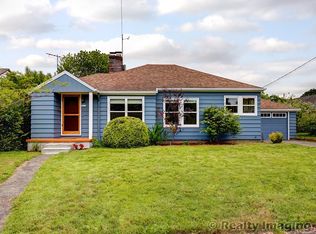
- $799,9007 bd3 ba3k sqft5616 NE 35th Pl, Portland, OR 97211Off Market
- $1,020,0004 bd3 ba2.9k sqft5561 NE 36th Ave, Portland, OR 97211Sold
- $1,012,1004 bd3 ba2.7k sqft5632 NE 35th Pl, Portland, OR 97211Off Market
- $611,7003 bd1 ba1.2k sqft5604 NE 35th Pl, Portland, OR 97211Off Market
- $606,1003 bd1 ba2.1k sqft5525 NE 36th Ave, Portland, OR 97211Off Market
- $728,1004 bd3 ba2.5k sqft5705 NE 36th Ave, Portland, OR 97211Off Market
Nearby schools
GreatSchools rating
- 8/10Rigler Elementary SchoolGrades: K-5Distance: 1 mi
- 10/10Beaumont Middle SchoolGrades: 6-8Distance: 1 mi
- 4/10Leodis V. McDaniel High SchoolGrades: 9-12Distance: 2.7 mi
Schools provided by the listing agent
- Elementary: Rigler
- Middle: Beaumont
- High: Leodis Mcdaniel
Source: RMLS (OR). This data may not be complete. We recommend contacting the local school district to confirm school assignments for this home.
Get a cash offer in 3 minutes
Find out how much your home could sell for in as little as 3 minutes with a no-obligation cash offer.
Estimated market value
$685,100
Get a cash offer in 3 minutes
Find out how much your home could sell for in as little as 3 minutes with a no-obligation cash offer.
Estimated market value
$685,100
- Oregon
- Multnomah County
- Portland
- 97211
- Concordia
- 5623 NE 36th Ave
Nearby cities
Nearby neighborhoods
Nearby zip codes
Other Portland Topics
