Skip main navigation
Sold
  • $525,000

    5623 NE Damsel Dr, Hillsboro, OR 97124

    4beds
    1,964sqft
    Residential, Single Family Residence
    Built in 2003
    2,613 Square Feet Lot
    $521,800 Zestimate®
    $267/sqft
    $2,811 Estimated rent

    Home value

    $521,800

    $490,000 - $553,000

    $2,811/mo

    Zestimate® history
    Loading
    Loading...

    Owner options

    List your home for rent

    $2,811/mo

    Rent Zestimate®

    Find your next renter with Zillow Rental Manager. Plus, with online applications, you can quickly screen prospective tenants – for free.

    Learn more

    $2,811/mo

    Rent Zestimate®

    Refinance and save

    $3,230/mo

    Est. payment

    Refinancing to a lower rate could help reduce your monthly payments and save thousands over the life of the loan.

    See today's rates

    $3,230/mo

    Est. payment

    Explore your selling options

    Work with a Zillow partner agent

    Leverage their expertise and Zillow's premium Showcase listings to get your home seen by more buyers.

    Get started

    List with your own agent

    Get your home in front of millions of buyers by listing it on Zillow.

    Learn how to do it

    Sell it yourself

    Take full control of how buyers see your home on Zillow by listing For Sale by Owner (FSBO).

    List your home

    What's special

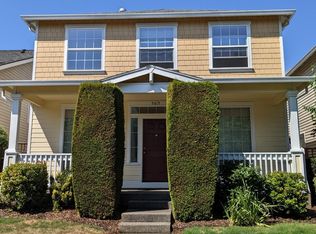
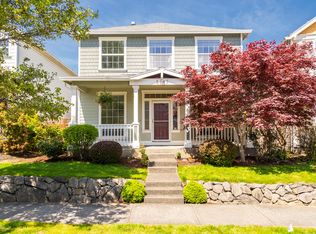
    This light and bright Hillsboro home is tucked into a prime location near top employers and one of the city’s most beloved parks—just steps to Hidden Creek Park East and minutes to Intel, Nike, and Kaiser. Move-in ready with fresh updates, it’s the kind of home that lets you settle in and start living. A welcoming floor plan offers nearly 2,000 square feet of space with 4 bedrooms and 2.5 baths. Enjoy brand-new carpet, fresh interior paint, updated bathroom flooring, and a new roof for peace of mind. The open kitchen flows into the great room, perfect for everyday living or hosting friends and family. Generous windows fill the space with natural light, while the fully fenced low maintenance yard offers room to relax. Hidden Creek Park East is right around the corner—13 acres of outdoor amenities including basketball and tennis courts, soccer fields, walking trails, playgrounds, and Hillsboro’s largest interactive splash fountain. Whether you're looking for a quiet evening at home or an active weekend outdoors, this home offers the best of both. [Home Energy Score = 6. HES Report at https://rpt.greenbuildingregistry.com/hes/OR10236569]

    Zillow last checked:

    Listing updated:

    Listed by:

    Dirk Hmura 503-740-0070,

    The Agency Portland,

    Nicole Jochum 503-894-6650,

    The Agency Portland

    Bought with:

    Robert Chown, 201214795

    Where, Inc

    Source: RMLS (OR),MLS#: 766051095MLS Logo

    Facts & features

    Interior

    Bedrooms & bathrooms
    • Bedrooms: 4
    • Bathrooms: 3
    • Full bathrooms: 2
    • Partial bathrooms: 1
    • Main level bathrooms: 1
    Rooms
    • Room types: Utility Room, Bedroom 4, Bedroom 2, Bedroom 3, Dining Room, Family Room, Kitchen, Living Room, Primary Bedroom
    Primary bedroom
    • Features: Double Sinks, Ensuite, Soaking Tub, Vaulted Ceiling, Walkin Closet, Walkin Shower
    • Level: Upper
    • Area: 304
    • Dimensions: 19 x 16
    Bedroom 2
    • Features: Closet, Vaulted Ceiling
    • Level: Upper
    • Area: 130
    • Dimensions: 13 x 10
    Bedroom 3
    • Features: Closet, Vaulted Ceiling
    • Level: Upper
    • Area: 120
    • Dimensions: 12 x 10
    Bedroom 4
    • Features: Closet
    • Level: Upper
    • Area: 110
    • Dimensions: 11 x 10
    Dining room
    • Features: Vaulted Ceiling
    • Level: Main
    • Area: 110
    • Dimensions: 11 x 10
    Family room
    • Features: Fireplace, Wood Floors
    • Level: Main
    • Area: 320
    • Dimensions: 20 x 16
    Kitchen
    • Features: Dishwasher, Island, Microwave, Free Standing Range, Free Standing Refrigerator, Wood Floors
    • Level: Main
    • Area: 143
    • Width: 11
    Living room
    • Features: Fireplace, Vaulted Ceiling
    • Level: Main
    • Area: 165
    • Dimensions: 15 x 11
    Heating
    • Forced Air, Fireplace(s)
    Appliances
    • Included: Dishwasher, Disposal, Free-Standing Range, Free-Standing Refrigerator, Microwave, Plumbed For Ice Maker, Stainless Steel Appliance(s), Washer/Dryer, Gas Water Heater
    • Laundry: Laundry Room
    Features
    • High Ceilings, High Speed Internet, Hookup Available, Vaulted Ceiling(s), Closet, Kitchen Island, Double Vanity, Soaking Tub, Walk-In Closet(s), Walkin Shower
    • Flooring: Hardwood, Wood
    • Windows: Double Pane Windows
    • Basement: Crawl Space
    • Number of fireplaces: 1
    • Fireplace features: Gas
    Interior area
    • Total structure area: 1,964
    • Total interior livable area: 1,964 sqft

    Property

    Parking
    • Total spaces: 2
    • Parking features: On Street, Attached
    • Attached garage spaces: 2
    • Has uncovered spaces: Yes
    Accessibility
    • Accessibility features: Garage On Main, Walkin Shower, Accessibility
    Features
    • Levels: Two
    • Stories: 2
    • Patio & porch: Patio, Porch
    Lot
    • Size: 2,613 Square Feet
    • Features: Level, SqFt 0K to 2999
    Details
    • Additional structures: HookupAvailable
    • Parcel number: R2111354

    Construction

    Type & style
    • Home type: SingleFamily
    • Architectural style: Traditional
    • Property subtype: Residential, Single Family Residence
    Materials
    • Cement Siding
    • Foundation: Concrete Perimeter
    • Roof: Composition
    Condition
    • Resale
    • New construction: No
    • Year built: 2003

    Utilities & green energy

    • Gas: Gas
    • Sewer: Public Sewer
    • Water: Public
    • Utilities for property: Cable Connected

    Community & HOA

    Community
    • Subdivision: Hidden Creek / Orenco
    HOA
    • Has HOA: Yes
    • Amenities included: Commons, Management
    • HOA fee: $46 monthly
    Location
    • Region: Hillsboro

    Financial & listing details

    • Price per square foot: $267/sqft
    • Tax assessed value: $571,980
    • Annual tax amount: $4,845
    • Date on market: 4/11/2025
    • Cumulative days on market: 101 days
    • Listing terms: Cash,Conventional,FHA,VA Loan
    • Road surface type: Concrete, Paved

    Price history

    DateEventPrice
    11/26/2025Listing removed$2,795$1/sqft
    Source: Zillow Rentals Report a problem
    11/26/2025Listed for rent$2,795+1.8%$1/sqft
    Source: Zillow Rentals Report a problem
    11/25/2025Listing removed$2,745$1/sqft
    Source: Zillow Rentals Report a problem
    10/21/2025Listed for rent$2,745$1/sqft
    Source: Zillow Rentals Report a problem
    8/11/2025Sold$525,000$267/sqft
    Source: RMLS (OR) #766051095 Report a problem
    7/21/2025Pending sale$525,000$267/sqft
    Source: RMLS (OR) #766051095 Report a problem
    7/11/2025Price change$525,000-3.7%$267/sqft
    Source: RMLS (OR) #766051095 Report a problem
    5/14/2025Price change$545,000-6%$277/sqft
    Source: RMLS (OR) #766051095 Report a problem
    4/20/2025Listed for sale$580,000$295/sqft
    Source: RMLS (OR) #766051095 Report a problem
    4/20/2025Pending sale$580,000$295/sqft
    Source: RMLS (OR) #766051095 Report a problem
    4/11/2025Listed for sale$580,000+132%$295/sqft
    Source: RMLS (OR) #766051095 Report a problem
    3/29/2013Sold$250,000+4.2%$127/sqft
    Source: RMLS (OR) #13328795 Report a problem
    2/24/2013Pending sale$240,000$122/sqft
    Source: Windermere West LLC #13328795 Report a problem
    2/23/2013Listed for sale$240,000+8.6%$122/sqft
    Source: Windermere West LLC. #13328795 Report a problem
    9/12/2003Sold$220,990$113/sqft
    Source: Public Record Report a problem

    Public tax history

    YearProperty taxesTax assessment
    2025$4,863 +0.4%$296,430 +3%
    2024$4,845 +2.9%$287,800 +3%
    2023$4,708 +2.8%$279,420 +3%
    2022$4,580 +2.1%$271,290
    2021$4,488 +2.2%--
    2020$4,391 +3%$255,720 +3%
    2019$4,265 +4.5%$248,280
    2018$4,083 $248,280 +6.1%
    2017$4,083 +6.7%$234,030 +3%
    2016$3,827 $227,220 +3%
    2015$3,827 +4.2%$220,610 +3%
    2014$3,673 +2.8%$214,190 +3%
    2013$3,573 +3.2%$207,960 +3%
    2012$3,462 +3.8%$201,910 -14.4%
    2011$3,337 +1.3%$236,000 -5.7%
    2010$3,294 +3.6%$250,290 -3.2%
    2009$3,180 +5.8%$258,590 -10.5%
    2008$3,007 +0.4%$288,850 -8.9%
    2007$2,993 +18.7%$317,150 +9.3%
    2006$2,521 -0.2%$290,100 +25.7%
    2005$2,527 +1.6%$230,870 +6.8%
    2004$2,487 +227.7%$216,170 +232.6%
    2003$759 +269%$65,000 +160%
    2002$206 $25,000
    Find assessor info on the county website

    Neighborhood: 97124

    Nearby schools

    GreatSchools rating
    Schools provided by the listing agent
    • Elementary: Quatama
    • Middle: Poynter
    • High: Liberty

    Source: RMLS (OR). This data may not be complete. We recommend contacting the local school district to confirm school assignments for this home.

    Get a cash offer in 3 minutes
    Find out how much your home could sell for in as little as 3 minutes with a no-obligation cash offer.
    Estimated market value
    $521,800
    Get a cash offer in 3 minutes
    Find out how much your home could sell for in as little as 3 minutes with a no-obligation cash offer.
    Estimated market value
    $521,800