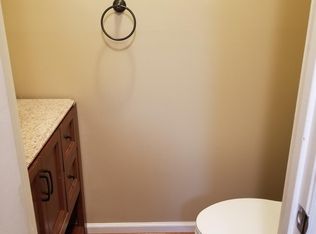
Open House Canceled. This home underwent a complete renovation in 2024, ensuring a modern and updated living space. The interior features luxury vinyl flooring and higher quality carpet throughout, offering a sleek and low-maintenance option for the busy homeowner. The entry-level features an inviting living room with large windows that flow into the Dining area. The new and spacious kitchen is equipped with new appliances, cabinets, backsplash, and ceramic floors, providing a functional and stylish space for cooking and entertaining. The half bath is close to the front door. The two guest bedrooms are spacious and well-lit, creating a comfortable and inviting atmosphere. An updated full bathroom with a gorgeous shower and vanity in the hallway. The master bedroom is filled with natural lights and ample closet space. En suite bathroom with tub shower. The walkout basement features a large recreation area for entertaining. Space for laundry and fully upgraded full bathroom with stand-in shower. The home also boasts a large backyard that is fully fenced in, offering privacy and ample space for outdoor activities. The home features one assigned parking space and plenty off-street parking. **Upgrades 2024**: New Roof, New HVAC, New Windows, New Fence, Exterior Paint, Neutral interior Paint throughout, Recessed Lighting, Luxury Vinyl Floors, Brand New Kitchen (All new cabinets, Quartz countertops, Stainless steel appliances, Backsplash, Ceramic floors), All new bathrooms ( Vanity, Tub Tiled shower wall, fixtures), Sliding door, New Carpet. Washer & Dryer do not convey. Access to public transportation and easy commuting, this home has it all for a price you cannot beat! Located in a prime neighborhood, you're in proximity to a selection of parks and trails. The Fairland Recreational Park, with its sports facilities and aquatic center, is just a short drive away. Perfect blend of suburban tranquility and the outdoors without sacrificing any of the conveniences city life offers. Come and explore the abundant opportunities this lovely townhome in the heart of London Woods offers.
Sold for $360,000
$360,000
5623 Onslow Way, Capitol Heights, MD 20743
3beds
1,240sqft
Townhouse
Built in 1993
1,500 Square Feet Lot
$351,600 Zestimate®
$290/sqft
$2,569 Estimated rent
Home value
$351,600
$334,000 - $369,000
$2,569/mo
Zestimate® history
Owner options
List your home for rent
$2,569/mo
Rent Zestimate®
Find your next renter with Zillow Rental Manager. Plus, with online applications, you can quickly screen prospective tenants – for free.
$2,569/mo
Rent Zestimate®
Refinance and save
$2,383/mo
Est. payment
Refinancing to a lower rate could help reduce your monthly payments and save thousands over the life of the loan.
$2,383/mo
Est. payment
Explore your selling options
Work with a Zillow partner agent
Leverage their expertise and Zillow's premium Showcase listings to get your home seen by more buyers.
Get startedList with your own agent
Get your home in front of millions of buyers by listing it on Zillow.
Learn how to do itSell it yourself
Take full control of how buyers see your home on Zillow by listing For Sale by Owner (FSBO).
List your homeWhat's special
Tub tiled shower wallGorgeous showerAquatic centerLarge backyardHalf bathCeramic floorsNatural lights
Zillow last checked:
Listing updated:
Listed by:
Kiran Morzaria 703-258-2867,
Samson Properties
Bought with:
Savannah Yingling, SP40001752
RLAH @properties
Source: Bright MLS,MLS#: MDPG2104332
Facts & features
Interior
Bedrooms & bathrooms
- Bedrooms: 3
- Bathrooms: 4
- Full bathrooms: 3
- 1/2 bathrooms: 1
- Main level bathrooms: 1
Rooms
- Room types: Living Room, Dining Room, Primary Bedroom, Bedroom 2, Bedroom 3, Kitchen, Recreation Room, Primary Bathroom, Full Bath, Half Bath
Basement
- Area: 600
Heating
- Forced Air, Electric
Cooling
- Central Air, Electric
Appliances
- Included: Electric Water Heater
- Laundry: None
Features
- Basement: Full
- Has fireplace: No
Interior area
- Total structure area: 1,840
- Total interior livable area: 1,240 sqft
- Finished area above ground: 1,240
- Finished area below ground: 0
Property
Parking
- Parking features: Assigned, On Street
- Has uncovered spaces: Yes
- Details: Assigned Parking, Assigned Space #: 23
Accessibility
- Accessibility features: None
Features
- Levels: Three
- Stories: 3
- Pool features: None
Lot
- Size: 1,500 Square Feet
Details
- Additional structures: Above Grade, Below Grade
- Parcel number: 17182030658
- Zoning: RSFA
- Special conditions: Standard
Construction
Type & style
- Home type: Townhouse
- Architectural style: Colonial
- Property subtype: Townhouse
Materials
- Frame
- Foundation: Block
Condition
- New construction: No
- Year built: 1993
- Major remodel year: 2024
Utilities & green energy
- Sewer: Public Sewer
- Water: Public
Community & HOA
Community
- Subdivision: London Woods
HOA
- Has HOA: Yes
- HOA fee: $60 monthly
Location
- Region: Capitol Heights
- Municipality: Capitol Heights
Financial & listing details
- Price per square foot: $290/sqft
- Tax assessed value: $228,200
- Annual tax amount: $3,131
- Date on market: 3/7/2024
- Listing agreement: Exclusive Right To Sell
- Ownership: Fee Simple
Price history
| Date | Event | Price |
|---|---|---|
| 4/5/2024 | Sold | $360,000-2.4%$290/sqft |
Source:  Bright MLS #MDPG2104332 Report a problem Bright MLS #MDPG2104332 Report a problem | ||
| 3/15/2024 | Contingent | $369,000$298/sqft |
Source: Bright MLS #MDPG2104332 Report a problem | ||
| 3/7/2024 | Listed for sale | $369,000+66.2%$298/sqft |
Source: Bright MLS #MDPG2104332 Report a problem | ||
| 1/10/2024 | Sold | $222,000$179/sqft |
Source: Public Record Report a problem | ||
Public tax history
| Year | Property taxes | Tax assessment |
|---|---|---|
| 2025 | $4,882 +40.9% | $273,267 +9% |
| 2024 | $3,465 +10.7% | $250,733 +9.9% |
| 2023 | $3,131 -0.5% | $228,200 |
| 2022 | $3,146 +13.2% | $228,200 +14.4% |
| 2021 | $2,779 +10.6% | $199,467 +7.8% |
| 2020 | $2,512 +9% | $185,100 +19.4% |
| 2019 | $2,304 | $155,033 |
| 2018 | -- | $155,033 +10.7% |
| 2017 | $2,080 -39.1% | $140,000 |
| 2016 | $3,414 | $140,000 |
| 2015 | $3,414 | $140,000 -1.2% |
| 2014 | $3,414 | $141,700 |
| 2013 | -- | $141,700 |
| 2012 | -- | $141,700 -33% |
| 2011 | -- | $211,630 +4.9% |
| 2010 | -- | $201,720 +5.2% |
| 2009 | -- | $191,810 +5.4% |
| 2008 | -- | $181,900 +12.8% |
| 2007 | -- | $161,330 +14.6% |
| 2006 | -- | $140,760 +17.1% |
| 2005 | -- | $120,190 +4.8% |
| 2004 | -- | $114,716 |
| 2003 | -- | $114,716 +10.5% |
| 2002 | -- | $103,770 |
| 2001 | -- | $103,770 |
Find assessor info on the county website
Neighborhood: 20743
Nearby homes
- $334,5003 bd3 ba1.2k sqft5630 Malvern Way, Capitol Heights, MD 20743Off Market
- $278,3003 bd1 ba1.2k sqft5628 Malvern Way, Capitol Heights, MD 20743Off Market
- $332,3003 bd4 ba1.2k sqft5632 Malvern Way, Capitol Heights, MD 20743Off Market
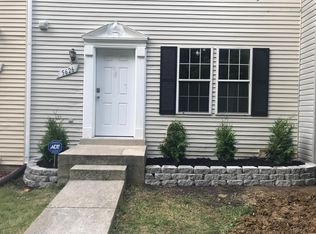
- $338,1004 bd3 ba1.2k sqft5626 Malvern Way, Capitol Heights, MD 20743Off Market
- $327,2004 bd4 ba1.2k sqft5624 Malvern Way, Capitol Heights, MD 20743Off Market
- $343,8003 bd4 ba1.7k sqft5625 Onslow Way, Capitol Heights, MD 20743Off Market
- $290,000-- bd1 ba1.2k sqft5634 Malvern Way, Capitol Heights, MD 20743Off Market
- $304,000-- bd3 ba1.2k sqft5621 Onslow Way, Capitol Heights, MD 20743Off Market
Nearby schools
GreatSchools rating
- 5/10Doswell E. Brooks Elementary SchoolGrades: PK-5Distance: 0.3 mi
- 3/10Walker Mill Middle SchoolGrades: 6-8Distance: 1.3 mi
- 2/10Suitland High SchoolGrades: 9-12Distance: 1.6 mi
Schools provided by the listing agent
- District: Prince George's County Public Schools
Source: Bright MLS. This data may not be complete. We recommend contacting the local school district to confirm school assignments for this home.
Get a cash offer in 3 minutes
Find out how much your home could sell for in as little as 3 minutes with a no-obligation cash offer.
Estimated market value
$351,600
Get a cash offer in 3 minutes
Find out how much your home could sell for in as little as 3 minutes with a no-obligation cash offer.
Estimated market value
$351,600
- Maryland
- Prince Georges County
- Capitol Heights
- 20743
- 5623 Onslow Way
Nearby cities
Nearby neighborhoods
Nearby zip codes
Other Capitol Heights Topics
