Open House Saturday, June 28th, 12-2pm. Live the Pradera lifestyle in this custom-built Celebrity home on a private .75-acre lot backing to open space and the 7th fairway, with unobstructed golf course views and sunsets that never get old. This is true Colorado luxury living—a rare blend of timeless design, high-end upgrades, and resort-style amenities both inside and out.
The professionally landscaped backyard is an entertainer’s dream, complete with a heated saltwater pool with automated safety cover, a modern farmhouse-style pool house featuring designer chandelier and motion-sensor coach lights, a firepit with gas line, hot tub pad with hookup, and recessed trampoline pad (new trampoline negotiable). A covered deck with gas line for grilling and Jellyfish® perimeter lighting finishes off the outdoor experience.
Inside, the home impresses at every turn: real hardwood floors on both levels, custom stone accent walls, and smart home touches like sensor light switches, a whole-house vacuum system, and a full-home water filtration + humidifier. The gourmet kitchen boasts Wolf appliances, a butler’s pantry prepped for a second fridge, and instant hot/cold filtered water at the sink.
Upstairs, the spacious layout includes a laundry room with new collapsible drying racks, while the finished walkout basement features a custom bar, dedicated gym, full bath, and bonus washer/dryer that stay with the home.
The oversized 3-car garage offers epoxy floors, an extended work/storage space, and built-in workbench and cabinetry. Expanded driveway and covered carport provide additional parking for guests or toys.
Located in coveted Pradera, enjoy access to two golf courses (membership optional), a community clubhouse with pool, basketball court, and field, and the new Leman Academy K-8 charter school just down the road. Minutes from both Castle Rock and Parker, this home checks every box for luxury, location, and lifestyle.
Sold for $2,050,000
$2,050,000
5623 Raintree Drive, Parker, CO 80134
6beds
5,828sqft
Single Family Residence
Built in 2019
0.75 Acres Lot
$2,040,200 Zestimate®
$352/sqft
$5,734 Estimated rent
Home value
$2,040,200
$1.94M - $2.14M
$5,734/mo
Zestimate® history
Owner options
List your home for rent
$5,734/mo
Rent Zestimate®
Find your next renter with Zillow Rental Manager. Plus, with online applications, you can quickly screen prospective tenants – for free.
$5,734/mo
Rent Zestimate®
Refinance and save
$10,036/mo
Est. payment
Refinancing to a lower rate could help reduce your monthly payments and save thousands over the life of the loan.
$10,036/mo
Est. payment
Explore your selling options
Work with a Zillow partner agent
Leverage their expertise and Zillow's premium Showcase listings to get your home seen by more buyers.
Get startedList with your own agent
Get your home in front of millions of buyers by listing it on Zillow.
Learn how to do itSell it yourself
Take full control of how buyers see your home on Zillow by listing For Sale by Owner (FSBO).
List your homeWhat's special
Finished walkout basementUnobstructed golf course viewsModern farmhouse-style pool houseProfessionally landscaped backyardExpanded drivewayEpoxy floorsDedicated gym
Zillow last checked:
Listing updated:
Listed by:
Steve Novak 303-808-7161 snovak.lokation@gmail.com,
LoKation Real Estate
Bought with:
Nick Evancich, 1325265
Keller Williams Advantage Realty LLC
Source: REcolorado as distributed by MLS GRID,MLS#: 8301538
Facts & features
Interior
Bedrooms & bathrooms
- Bedrooms: 6
- Bathrooms: 5
- Full bathrooms: 2
- 3/4 bathrooms: 3
- Main level bathrooms: 1
- Main level bedrooms: 1
Primary bedroom
- Description: Oversized Overlooking Golf Course & Open Space
- Level: Upper
Bedroom
- Description: Bedroom 2
- Level: Upper
Bedroom
- Description: Bedroom 3 Featuring Murphy Bed
- Level: Upper
Bedroom
- Description: Bedroom 4
- Level: Main
Bedroom
- Description: Bedroom 5
- Level: Basement
Bedroom
- Description: Bedroom 6 Ensuite With Fireplace
- Level: Basement
Primary bathroom
- Description: 5 Piece Bathroom With Dual Walk-In Closets
- Level: Upper
Bathroom
- Description: Jack And Jill Bathroom
- Level: Upper
Bathroom
- Description: Adjacent To Bedroom 4
- Level: Main
Bathroom
- Description: Adjacent To Bedroom 5
- Level: Basement
Bathroom
- Description: Bedroom 6 Ensuite Bathroom
- Level: Basement
Dining room
- Description: Formal Dining Room Located Off Entry Of Home, Open To Family Room
- Level: Main
Dining room
- Description: Large Eat-In Dedicated Dining Space Off Kitchen With Access To Back Deck
- Level: Main
Exercise room
- Description: French Doors
- Level: Basement
Family room
- Description: Featuring Fireplace & Built In Bookshelf/Cabinets
- Level: Main
Family room
- Description: Walk-Out Basement Family Room With Access To Backyard Pool
- Level: Basement
Kitchen
- Description: Gourmet Kitchen With Large Island And Luxury Appliances
- Level: Main
Laundry
- Description: Upstairs Laundry With Plenty Of Storage
- Level: Upper
Loft
- Description: Upstairs Loft With Lots Of Natural Light
- Level: Upper
Utility room
- Description: Large Utility Room W/ Washer & Dryer Hook-Up Plus Plenty Of Storage Space
- Level: Basement
Heating
- Forced Air
Cooling
- Central Air
Appliances
- Included: Bar Fridge, Dishwasher, Dryer, Microwave, Oven, Range, Range Hood, Refrigerator, Warming Drawer, Washer
Features
- Built-in Features, Ceiling Fan(s), Central Vacuum, Eat-in Kitchen, Entrance Foyer, Five Piece Bath, Granite Counters, High Ceilings, Jack & Jill Bathroom, Kitchen Island, Open Floorplan, Pantry, Smoke Free, Walk-In Closet(s), Wet Bar
- Flooring: Carpet, Tile
- Basement: Exterior Entry,Finished,Walk-Out Access
- Number of fireplaces: 2
- Fireplace features: Basement, Bedroom, Electric, Family Room, Gas
Interior area
- Total structure area: 5,828
- Total interior livable area: 5,828 sqft
- Finished area above ground: 3,850
- Finished area below ground: 1,380
Property
Parking
- Total spaces: 3
- Parking features: Garage - Attached, Open
- Attached garage spaces: 3
- Has uncovered spaces: Yes
Features
- Levels: Two
- Stories: 2
- Patio & porch: Covered, Deck, Patio
- Exterior features: Lighting, Private Yard
- Has spa: Yes
- Spa features: Heated
- Fencing: Partial
- Has view: Yes
- View description: Golf Course, Meadow
Lot
- Size: 0.75 Acres
- Features: Landscaped, Level, Master Planned, On Golf Course, Open Space, Sprinklers In Front, Sprinklers In Rear
Details
- Parcel number: R0453933
- Zoning: PDU
- Special conditions: Standard
Construction
Type & style
- Home type: SingleFamily
- Architectural style: Traditional
- Property subtype: Single Family Residence
Materials
- Frame
- Foundation: Structural
- Roof: Concrete
Condition
- Year built: 2019
Details
- Builder name: Celebrity Homes
Utilities & green energy
- Electric: 220 Volts
- Sewer: Public Sewer
- Water: Public
- Utilities for property: Electricity Connected, Natural Gas Connected
Community & HOA
Community
- Subdivision: Pradera
HOA
- Has HOA: Yes
- Amenities included: Clubhouse, Park, Playground, Pool
- Services included: Recycling, Trash
- HOA fee: $310 annually
- HOA name: MSI Pradera HOA
- HOA phone: 720-974-4273
Location
- Region: Parker
Financial & listing details
- Price per square foot: $352/sqft
- Tax assessed value: $1,797,827
- Annual tax amount: $14,195
- Date on market: 6/27/2025
- Listing terms: Cash,Conventional,FHA,VA Loan
- Exclusions: Seller's Personal Property, Washer And Dyer In Second Floor Laundry Room, Freezer In Garage, Small Stand Alone Microwave In Mudroom, Shower Stools
- Ownership: Individual
- Electric utility on property: Yes
- Road surface type: Paved
Price history
| Date | Event | Price |
|---|---|---|
| 8/6/2025 | Sold | $2,050,000$352/sqft |
Source:  REcolorado as distributed by MLS GRID #8301538 Report a problem REcolorado as distributed by MLS GRID #8301538 Report a problem | ||
| 7/7/2025 | Pending sale | $2,050,000$352/sqft |
Source: REcolorado as distributed by MLS GRID #8301538 Report a problem | ||
| 6/27/2025 | Listed for sale | $2,050,000+2.5%$352/sqft |
Source: REcolorado as distributed by MLS GRID #8301538 Report a problem | ||
| 2/12/2025 | Sold | $2,000,000$343/sqft |
Source:  elevateMLS #4357179 Report a problem elevateMLS #4357179 Report a problem | ||
| 1/15/2025 | Pending sale | $2,000,000$343/sqft |
Source: REcolorado as distributed by MLS GRID #5941454 Report a problem | ||
| 12/19/2024 | Listing removed | $9,250$2/sqft |
Source: REcolorado as distributed by MLS GRID #2902912 Report a problem | ||
| 12/14/2024 | Listed for rent | $9,250$2/sqft |
Source: REcolorado as distributed by MLS GRID #2902912 Report a problem | ||
| 12/10/2024 | Listed for sale | $2,000,000$343/sqft |
Source: REcolorado as distributed by MLS GRID #5941454 Report a problem | ||
| 10/7/2024 | Pending sale | $2,000,000$343/sqft |
Source: REcolorado as distributed by MLS GRID #5941454 Report a problem | ||
| 9/26/2024 | Price change | $2,000,000-8.9%$343/sqft |
Source: elevateMLS #4357179 Report a problem | ||
| 9/5/2024 | Price change | $2,195,000-2.4%$377/sqft |
Source: REcolorado as distributed by MLS GRID #5941454 Report a problem | ||
| 8/1/2024 | Listed for sale | $2,250,000+24.4%$386/sqft |
Source: REcolorado as distributed by MLS GRID #5941454 Report a problem | ||
| 2/28/2022 | Sold | $1,808,333+17.5%$310/sqft |
Source: Public Record Report a problem | ||
| 6/17/2019 | Sold | $1,539,258+616.9%$264/sqft |
Source: Public Record Report a problem | ||
| 8/8/2018 | Sold | $214,724$37/sqft |
Source: Public Record Report a problem | ||
Public tax history
| Year | Property taxes | Tax assessment |
|---|---|---|
| 2025 | $14,195 -2.3% | $112,370 -5.5% |
| 2024 | $14,532 +18% | $118,900 -1% |
| 2023 | $12,312 -0.7% | $120,060 +34.9% |
| 2022 | $12,401 | $88,990 -2.8% |
| 2021 | -- | $91,550 +11.3% |
| 2020 | $11,185 +300% | $82,290 +153.5% |
| 2019 | $2,797 | $32,460 +59.8% |
| 2018 | $2,797 +9.1% | $20,310 +4.2% |
| 2017 | $2,563 +51.6% | $19,500 -17.8% |
| 2016 | $1,690 -0.1% | $23,720 |
| 2015 | $1,692 +44.7% | $23,720 +50.8% |
| 2014 | $1,169 +30.5% | $15,730 +152.9% |
| 2006 | $896 | $6,220 |
Find assessor info on the county website
Neighborhood: 80134
Nearby homes
- $1,572,4005 bd5 ba4.7k sqft4668 Wildgrass Pl, Parker, CO 80134Off Market
- $2,141,2004 bd5 ba5.4k sqft5621 Raintree Dr, Parker, CO 80134Off Market
- $2,200,0004 bd6 ba6.7k sqft4644 Wildgrass Pl, Parker, CO 80134Sold
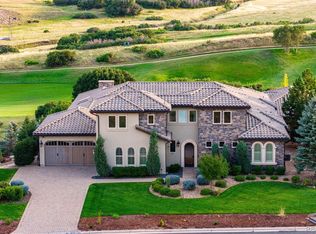
- $2,112,3005 bd5 ba5.6k sqft5620 Raintree Dr, Parker, CO 80134Off Market
- $1,845,6001.05 Acres5617 Raintree Dr, Parker, CO 80134Off Market
- $1,559,5004 bd4 ba3.8k sqft4645 Wildgrass Pl, Parker, CO 80134Off Market
- $1,675,0004 bd4 ba5.2k sqft5616 Raintree Dr, Parker, CO 80134Sold
- $2,054,8004 bd5 ba5.7k sqft4620 Wildgrass Pl, Parker, CO 80134Off Market
Nearby schools
GreatSchools rating
- 9/10Northeast Elementary SchoolGrades: 3-5Distance: 2.6 mi
- 6/10Sagewood Middle SchoolGrades: 6-8Distance: 3.3 mi
- 8/10Ponderosa High SchoolGrades: 9-12Distance: 2.5 mi
Schools provided by the listing agent
- Elementary: Northeast
- Middle: Sagewood
- High: Ponderosa
- District: Douglas RE-1
Source: REcolorado as distributed by MLS GRID. This data may not be complete. We recommend contacting the local school district to confirm school assignments for this home.
Get a cash offer in 3 minutes
Find out how much your home could sell for in as little as 3 minutes with a no-obligation cash offer.
Estimated market value
$2,040,200
Get a cash offer in 3 minutes
Find out how much your home could sell for in as little as 3 minutes with a no-obligation cash offer.
Estimated market value
$2,040,200
- Colorado
- Douglas County
- Parker
- 80134
- 5623 Raintree Drive
Nearby cities
Nearby neighborhoods
Nearby zip codes
Other Parker Topics
