Skip main navigation
Sold for $210,000
  • $210,000

    5623 SE HWY 484, BELLEVIEW, FL 34420

    3beds
    1,511sqft
    Single Family Residence
    Built in 1977
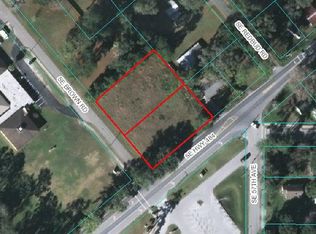
    7,405 Square Feet Lot
    $214,000 Zestimate®
    $139/sqft
    $1,474 Estimated rent

    Home value

    $214,000

    $199,000 - $229,000

    $1,474/mo

    Zestimate® history
    Loading
    Loading...

    Owner options

    List your home for rent

    $1,474/mo

    Rent Zestimate®

    Find your next renter with Zillow Rental Manager. Plus, with online applications, you can quickly screen prospective tenants – for free.

    Learn more

    $1,474/mo

    Rent Zestimate®

    Refinance and save

    $1,476/mo

    Est. payment

    Refinancing to a lower rate could help reduce your monthly payments and save thousands over the life of the loan.

    See today's rates

    $1,476/mo

    Est. payment

    Explore your selling options

    Work with a Zillow partner agent

    Leverage their expertise and Zillow's premium Showcase listings to get your home seen by more buyers.

    Get started

    List with your own agent

    Get your home in front of millions of buyers by listing it on Zillow.

    Learn how to do it

    Sell it yourself

    Take full control of how buyers see your home on Zillow by listing For Sale by Owner (FSBO).

    List your home

    What's special

    New light fixturesGalley style kitchenBonus roomBeautiful wood tone flooringCounter topsNew appliancesDecent sized closets
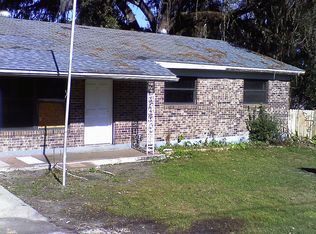
    This beautifully remodeled home from top to bottom is ready for its new owner either to enjoy for personal use or with its B2 zoning it can be converted into community business. This home offers a great location to Belleview Elementary school and town. It has all new appliances (with exception of dishwasher), cabinets, counter tops, flooring and more. As you step inside you will feel the tranquility of the space with beautiful wood tone flooring and soft neutral colors. The new light fixtures are elegant with a simple modern appeal. The kitchen is a galley style kitchen with wood block counter top and stainless steel appliances with the exception of the dishwasher. The farm style deep kitchen sink is adorned with a motion sensor faucet giving you modern day conveniences. The bathroom is completely redone and has a spa like feel to it. There is a covered large enclosed patio and the back yard is a nice size and mostly fenced. The fencing can be modified to be a pet friendly area without much effort. There is a long concrete drive for parking as well. There is an older shed located in the backyard for added storage. The bedrooms all have decent sized closets and there is a linen closet located near the bathroom. The laundry room is huge and the home also offers you a bonus room that can be another bedroom, living area, office or whatever your needs might be. Again this is zoned B2 - Community Business so it gives the new owner options on future use with personal business or for resale in the future. All information is deemed reliable but may contain errors and omissions - buyer to verify all information prior to purchase. Officer/owner of G M Properties and Real Estate LLC is a licensed real estate agent. Seller will consider offering closing cost credits with a full price offer. Seller is open to offers. This is a show and sell home - it sells itself with the price point and the remodeled condition.

    Zillow last checked:

    Listing updated:

    Listed by:

    Carole Kay 352-497-4675,

    CAROLE KAY REALTY INC 352-497-4675

    Bought with:

    Mike Green, Jr, 3368334

    FONTANA REALTY INC.

    Source: Stellar MLS,MLS#: OM659375MLS LogoOriginating MLS: Ocala - Marion

    Facts & features

    Interior

    Bedrooms & bathrooms
    • Bedrooms: 3
    • Bathrooms: 1
    • Full bathrooms: 1
    Rooms
    • Room types: Bonus Room, Utility Room
    Primary bedroom
    • Features: Built-in Closet
    • Level: First
    • Dimensions: 11x12
    Bedroom 1
    • Features: Built-in Closet
    • Level: First
    • Dimensions: 11x10
    Bedroom 2
    • Features: Built-in Closet
    • Level: First
    • Dimensions: 8x11
    Bonus room
    • Features: No Closet
    • Level: First
    • Dimensions: 9.5x15
    Kitchen
    • Level: First
    • Dimensions: 8.5x12
    Living room
    • Level: First
    • Dimensions: 11x14
    Heating
    • Electric
    Cooling
    • Central Air
    Appliances
    • Included: Dishwasher, Electric Water Heater, Range, Refrigerator
    • Laundry: Inside
    Features
    • Ceiling Fan(s), Kitchen/Family Room Combo, Primary Bedroom Main Floor
    • Flooring: Vinyl
    • Has fireplace: No
    Interior area
    • Total structure area: 1,511
    • Total interior livable area: 1,511 sqft

    Property

    Parking
    • Parking features: Driveway
    • Has uncovered spaces: Yes
    Features
    • Levels: One
    • Stories: 1
    • Patio & porch: Covered, Enclosed
    • Exterior features: Private Mailbox, Storage
    Lot
    • Size: 7,405 Square Feet
    • Residential vegetation: Fruit Trees
    Details
    • Parcel number: 3828400100
    • Zoning: B2
    • Special conditions: None

    Construction

    Type & style
    • Home type: SingleFamily
    • Architectural style: Bungalow
    • Property subtype: Single Family Residence
    Materials
    • Brick
    • Foundation: Slab
    • Roof: Shingle
    Condition
    • Completed
    • New construction: No
    • Year built: 1977

    Utilities & green energy

    • Sewer: Public Sewer, Septic Tank
    • Water: Public
    • Utilities for property: Cable Available, Electricity Connected

    Community & HOA

    Community
    • Pet fee: $0 monthly
    • Subdivision: TOWN/BELLEVIEW
    HOA
    • Has HOA: No
    Location
    • Region: Belleview

    Financial & listing details

    • Price per square foot: $139/sqft
    • Annual tax amount: $1,467
    • Date on market: 6/8/2023
    • Cumulative days on market: 21 days
    • Listing terms: Cash,Conventional,FHA,VA Loan
    • Ownership: Fee Simple
    • Total actual rent: 0
    • Electric utility on property: Yes
    • Road surface type: Paved, Asphalt

    Price history

    DateEventPrice
    10/6/2023Sold$210,000$139/sqft
    Source: Stellar MLS #OM659375 Report a problem
    9/14/2023Pending sale$210,000$139/sqft
    Source: Stellar MLS #OM659375 Report a problem
    8/30/2023Price change$210,000+5.3%$139/sqft
    Source: Stellar MLS #OM659375 Report a problem
    8/25/2023Listed for sale$199,500$132/sqft
    Source: Stellar MLS #OM659375 Report a problem
    6/12/2023Pending sale$199,500$132/sqft
    Source: Stellar MLS #OM659375 Report a problem
    6/8/2023Listed for sale$199,500$132/sqft
    Source: Stellar MLS #OM659375 Report a problem

    Public tax history

    Tax history is unavailable.

    Neighborhood: 34420

    Nearby schools

    GreatSchools rating
    Get a cash offer in 3 minutes
    Find out how much your home could sell for in as little as 3 minutes with a no-obligation cash offer.
    Estimated market value
    $214,000
    Get a cash offer in 3 minutes
    Find out how much your home could sell for in as little as 3 minutes with a no-obligation cash offer.
    Estimated market value
    $214,000