Skip main navigation
Off market
  • $253,900

    5623 Sea Turtle Ct, New Port Richey, FL 34652

    3beds
    1,720sqft
    Townhouse
    Built in 2006
    1,228 Square Feet Lot
    $253,900 Zestimate®
    $148/sqft
    $2,007 Estimated rent

    Home value

    $253,900

    $236,000 - $272,000

    $2,007/mo

    Zestimate® history
    Loading
    Loading...

    Owner options

    List your home for rent

    $2,007/mo

    Rent Zestimate®

    Find your next renter with Zillow Rental Manager. Plus, with online applications, you can quickly screen prospective tenants – for free.

    Learn more

    $2,007/mo

    Rent Zestimate®

    Refinance and save

    $1,928/mo

    Est. payment

    Refinancing to a lower rate could help reduce your monthly payments and save thousands over the life of the loan.

    See today's rates

    $1,928/mo

    Est. payment

    Explore your selling options

    Work with a Zillow partner agent

    Leverage their expertise and Zillow's premium Showcase listings to get your home seen by more buyers.

    Get started

    List with your own agent

    Get your home in front of millions of buyers by listing it on Zillow.

    Learn how to do it

    Sell it yourself

    Take full control of how buyers see your home on Zillow by listing For Sale by Owner (FSBO).

    List your home

    What's special

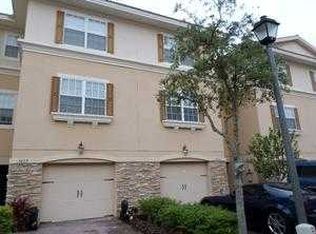
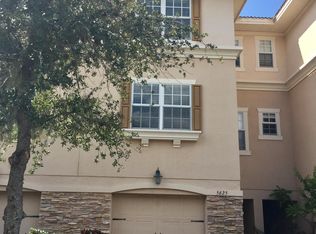
    Welcome to Sea Forest Beach Club Townhomes! A gated, maintenance free resort style property with private access to Gulf Harbor Beach & Club. This Beautiful Townhouse has over 1700 sf of living, 3 Bedroom 3 Bathroom and its own PRIVATE ELEVATOR with landings on every floor, very convenient for groceries and laundry. The ground level includes an oversized garage with built in storage, an additional storage room, and a lanai which leads out to a private fenced patio with beautiful landscaped yard for relaxing (fenced and gated) along with a covered portion which makes for a great entertaining space. The Second floor features the kitchen with Corian countertops and updated wood cabinets as well as fully fitted appliances and recess lighting. The formal living area is an open floor plan with the Kitchen overlooking the Family Room which leads the Dining Room directly off of the kitchen; there is a large third bedroom on this floor which can be used as a private office. The third floor is where the master suite is located which has an oversized walk-in closet and trey ceiling. The master bath has both walk-in shower and garden tub, dual vanities and Corian countertops. The laundry area is located on the third floor as well for your convenience and has a second bedroom and full bathroom which are both updated. This community has two pools, a fitness area, dog park and mature landscaping with lighted walkways. Your monthly HOA fee (NO CDD) includes basic cable, trash removal, ground maintenance, building exterior, Escrow Reserve Fund, and your membership to the private beach at Gulf Harbors Beach Club with cabanas, showers, and beautiful sunsets, conveniently located to Shopping, Restaurants, Beaches and the Tampa International Airport. Enjoy the Florida Lifestyle in a home that includes all upgraded light fixtures and ceiling fans and compare the value and prices to the newest townhouses which do not have all the upgrades – Tile and Carpet flooring, Corian countertops, 3 Bedroom, 3 Bath, 1700SqFt of living space, fenced landscaped backyard with a private elevator all for less. Services included: Cable TV, Community Pool, Maintenance Exterior, Maintenance Grounds, Pool

    This property is off market, which means it's not currently listed for sale or rent on Zillow. This may be different from what's available on other websites or public sources.

    Facts & features

    Interior

    Bedrooms & bathrooms
    • Bedrooms: 3
    • Bathrooms: 3
    • Full bathrooms: 3
    Heating
    • Forced air, Heat pump, Electric
    Cooling
    • Central
    Appliances
    • Included: Dishwasher, Dryer, Freezer, Garbage disposal, Microwave, Range / Oven, Refrigerator, Washer
    • Laundry: Inside
    Features
    • Ceiling Fans(s), Walk-In Closet(s), Unfurnished, Open Floorplan, Solid Wood Cabinets, Kitchen/Family Room Combo, Tray Ceiling(s), Elevator
    • Flooring: Tile, Hardwood
    • Windows: Blinds
    • Basement: Finished
    • Has fireplace: No
    Interior area
    • Total interior livable area: 1,720 sqft

    Property

    Parking
    • Total spaces: 4
    • Parking features: Garage - Attached, Off-street
    Features
    • Levels: Three Or More
    • Patio & porch: Covered, Deck, Rear Porch
    • Exterior features: Stucco, Cement / Concrete
    • Has view: Yes
    • View description: Water, City
    • Has water view: Yes
    • Water view: Water
    Lot
    • Size: 1,228 sqft
    • Features: Street Paved, Street Private
    • Residential vegetation: Trees/Landscaped
    Details
    • Additional structures: Storage
    • Parcel number: 072616046000M000040
    • Zoning: RES

    Construction

    Type & style
    • Home type: Townhouse
    Materials
    • Frame
    • Roof: Tile
    Condition
    • Year built: 2006

    Utilities & green energy

    • Utilities for property: Cable Available, Electricity Available, Sewer Available, Phone Available, Water Available

    Community & neighborhood

    Community
    • Community features: Fitness Center
    Location
    • Region: New Port Richey

    HOA & financial

    HOA
    • Has HOA: Yes
    • HOA fee: $200 monthly
    • Amenities included: Gated, Fitness Center, Park, Elevators, Maintenance, Pool
    • Services included: Maintenance Grounds, Maintenance Exterior, Community Pool

    Other

    Other facts
    • Appliances: Dishwasher, Refrigerator, Microwave, Range
    • Association Amenities: Gated, Fitness Center, Park, Elevators, Maintenance, Pool
    • Association Fee Includes: Maintenance Grounds, Maintenance Exterior, Community Pool
    • Association Fee Requirement: Required
    • Community Features: Gated Community, Park, Fitness, Pool, Water Access
    • Construction Materials: Block, Stucco
    • Cooling: Central Air
    • Flooring: Carpet, Ceramic Tile
    • Foundation Details: Slab
    • Heating: Electric, Central
    • Interior Features: Ceiling Fans(s), Walk-In Closet(s), Unfurnished, Open Floorplan, Solid Wood Cabinets, Kitchen/Family Room Combo, Tray Ceiling(s), Elevator
    • Laundry Features: Inside
    • Lot Features: Street Paved, Street Private
    • Exterior Features: Fenced
    • Patio And Porch Features: Covered, Deck, Rear Porch
    • Utilities: Cable Available, Electricity Available, Sewer Available, Phone Available, Water Available
    • Pets Allowed: Yes, Breed Restrictions, Size Limit
    • Vegetation: Trees/Landscaped
    • Property Type: Residential
    • Roof: Tile
    • Total Acreage: Up to 10, 889 Sq. Ft.
    • Other Structures: Storage
    • Window Features: Blinds
    • Water Access: Beach - Private
    • Association Fee Frequency: Monthly
    • Levels: Three Or More
    • Pet Size: Large (61-100 Lbs.)
    • Minimum Lease: 8-12 Months
    • Available For Lease YN: 1
    • Fireplace YN: 0
    • Pool Private YN: 0
    • Room Count: 3
    • Tax Year: 2017
    • Water Extras YN: 0
    • Waterfront Feet Total: 0
    • Waterfront YN: 0
    • Water View YN: 0
    • Flood Zone Code: AE
    • Flood Zone Date: 2014-09-26T00:00:00.000
    • Zoning: RES
    • Water Access YN: 1
    • Association Approval Required YN: 1
    • Building Elevator YN: 1
    • Public Survey Range: 16
    • Stories Total: 3
    • Additional Parcels YN: 1
    • Month To Month Or Weekly YN: 1
    • Year Built: 2006
    • Public Survey Section: 7
    • End Dateof Lease: 2018-09-30T00:00:00.000
    • Association Fee: 169.00
    • Flood Zone Panel: 12101C0351F
    • Living Area: 1710.00
    • Tax Annual Amount: 3554
    • Garage Dimensions: 22x16
    • Attached Garage YN: 1
    • Garage YN: 1
    • New Construction YN: 0
    • Building Name Number: SEA FOREST
    • Additional Lease Restrictions: Lease questions, please call Chelle at Sentry management at 727-942
    • Approval Process: Lease questions, please call Chelle at Sentry management at 727-942
    • Pet Restrictions: Pet restriction questions, please see HOA docs or call Chelle at 727-942-1906

    Price history

    DateEventPrice
    7/2/2021Sold$215,500+7.8%$125/sqft
    Source: Public Record Report a problem
    3/9/2021Listing removed--
    Source: Owner Report a problem
    2/10/2019Listing removed$199,900$116/sqft
    Source: Owner Report a problem
    12/7/2018Listed for sale$199,900+21.2%$116/sqft
    Source: Owner Report a problem
    9/26/2018Sold$164,900-0.1%$96/sqft
    Source: Public Record Report a problem
    7/24/2018Pending sale$164,999$96/sqft
    Source: Engel & Volkers Madeira Beach #U8011230 Report a problem
    7/16/2018Listed for sale$164,999-24.8%$96/sqft
    Source: ENGEL & VOLKERS MADEIRA BEACH #U8011230 Report a problem
    4/9/2015Listing removed$1,175$1/sqft
    Source: RE/MAX Marketing Specialists Report a problem
    3/16/2015Price change$1,175+9.3%$1/sqft
    Source: Remax Marketing Specialists Report a problem
    3/11/2015Listed for rent$1,075$1/sqft
    Source: Remax Marketing Specialists Report a problem
    8/4/2006Sold$219,512$128/sqft
    Source: Public Record Report a problem

    Public tax history

    YearProperty taxesTax assessment
    2024$4,462 +1.8%$228,850
    2023$4,381 +7.7%$228,850 +6.6%
    2022$4,066 -1.7%$214,587 +24%
    2021$4,136 +3.3%$173,007 +5%
    2020$4,005 +9.4%$164,710 +10%
    2019$3,661 $149,738 +4.1%
    2018$3,661 +3.2%$143,777 +1.5%
    2017$3,547 -0.2%$141,610 -2.7%
    2016$3,554 +0.8%$145,583 +3.7%
    2015$3,525 +6.7%$140,456 +1.4%
    2014$3,304 $138,515 +5.2%
    2013-- $131,663 +30%
    2012-- $101,280 -5.6%
    2011-- $107,309 -4.2%
    2010-- $112,019 -14.2%
    2009-- $130,529 -26.3%
    2008-- $177,058 -12.5%
    2007-- $202,465 -5%
    2006-- $213,016 +660.8%
    2005-- $28,000 +476.1%
    2004-- $4,860

    Find assessor info on the county website

    Neighborhood: Southwest

    Nearby schools

    GreatSchools rating
    Schools provided by the listing agent
    • Elementary: Richey Elementary-PO
    • Middle: Gulf Middle-PO
    • High: Gulf High-PO

    Source: The MLS. This data may not be complete. We recommend contacting the local school district to confirm school assignments for this home.

    Get a cash offer in 3 minutes
    Find out how much your home could sell for in as little as 3 minutes with a no-obligation cash offer.
    Estimated market value
    $253,900
    Get a cash offer in 3 minutes
    Find out how much your home could sell for in as little as 3 minutes with a no-obligation cash offer.
    Estimated market value
    $253,900