This recently updated and immaculate townhome is an end-unit with main level living and a attached single car garage. This 1,684 s/f townhome offers 864 s/f of finished living space on the main level and an additional 864 s/f of unfinished space in the basement. This cozy townhome offers main level living room with a romantic gas fireplace, updated wood laminate floors, updated tile floors in the bathroom and ceiling fans. The kitchen has golden oak cabinets and recessed lighting and new counter lights. The two bedrooms on the main level have updated ceiling fans and updated wood laminate floors. The main bedroom has a walkout to the spacious back yard, a walk-in closet and adjoining remodeled bath. The adjoining bathroom has newer tile walls and flooring that has been sealed, a double vanity with stone counter, beautiful faucets, mirror and lighting. The large Dahl soaking tub is perfect to relax and unwind in after a long day. The washer and dryer is conveniently located on the main level in the hall between the two bedrooms. The 2nd bedroom located on the main level has updated wood laminate floors, updated ceiling fan and a south facing window for that beautiful Colorado sunshine. The 862 s/f unfinished basement includes an Acorn stairlift for those wanting or needing some help going up and down the stairs. This conveniently located townhome has a natural gas furnace to keep you warm in the winter, central air conditioning and fans to keep you cool on those hot summer days. Located in the Sundown Villas Townhome Homeowners Association near Dublin and Powers, where there is a great selection of restaurants, retail shops, St. Francis Hospital and other community amenities. The area that is hopping with activity, lots of restaurants and retail shops for those wanting to be near many of the amenities that Colorado Springs has to offer.
Sold for $316,000
$316,000
5623 Sunshade Point, Colorado Springs, CO 80923
2beds
1,684sqft
Townhouse
Built in 2002
1,089 Square Feet Lot
$297,600 Zestimate®
$188/sqft
$1,767 Estimated rent
Home value
$297,600
$283,000 - $312,000
$1,767/mo
Zestimate® history
Owner options
List your home for rent
$1,767/mo
Rent Zestimate®
Find your next renter with Zillow Rental Manager. Plus, with online applications, you can quickly screen prospective tenants – for free.
$1,767/mo
Rent Zestimate®
Refinance and save
$2,131/mo
Est. payment
Refinancing to a lower rate could help reduce your monthly payments and save thousands over the life of the loan.
$2,131/mo
Est. payment
Explore your selling options
Work with a Zillow partner agent
Leverage their expertise and Zillow's premium Showcase listings to get your home seen by more buyers.
Get startedList with your own agent
Get your home in front of millions of buyers by listing it on Zillow.
Learn how to do itSell it yourself
Take full control of how buyers see your home on Zillow by listing For Sale by Owner (FSBO).
List your homeWhat's special
Zillow last checked:
Listing updated:
Listed by:
Marsha Looper GRI MRP SRES 719-238-5600,
Equity Colorado Real Estate
Bought with:
Tina Swonger CDPE GRI SFR
RE/MAX Properties Inc.
Source: elevateMLS,MLS#: 7892715
Facts & features
Interior
Bedrooms & bathrooms
- Bedrooms: 2
- Bathrooms: 1
- Full bathrooms: 1
Basement
- Area: 842
Heating
- Forced Air, Natural Gas
Cooling
- Ceiling Fan(s), Central Air
Appliances
- Included: Dishwasher, Disposal, Dryer, Microwave, Refrigerator, Washer
- Laundry: Main Level
Features
- 6-Panel Doors, Vaulted Ceiling(s)
- Flooring: Tile, Vinyl/Linoleum, Wood Laminate
- Windows: Window Coverings
- Basement: Full,Unfinished
- Has fireplace: Yes
- Fireplace features: Gas
- Common walls with other units/homes: End Unit
Interior area
- Total structure area: 1,684
- Total interior livable area: 1,684 sqft
- Finished area above ground: 842
- Finished area below ground: 842
Property
Parking
- Total spaces: 1
- Parking features: Attached, Garage Door Opener, Concrete Driveway
- Attached garage spaces: 1
Accessibility
- Accessibility features: Hand Rails, Stairs to back entrance, Stairs to front entrance, Stairs to garage, See Prop Desc Remarks
Features
- Entry location: Ground Floor
- Patio & porch: Concrete
- Fencing: Back Yard
Lot
- Size: 1,089 Square Feet
- Features: Level, Near Hospital, Near Public Transit, Near Shopping Center, HOA Required $, Landscaped
Details
- Parcel number: 6313101075
Construction
Type & style
- Home type: Townhouse
- Architectural style: Ranch
- Property subtype: Townhouse
- Attached to another structure: Yes
Materials
- Masonite, Framed on Lot
- Roof: Composite Shingle
Condition
- Existing Home
- New construction: No
- Year built: 2002
Details
- Warranty included: Yes
Utilities & green energy
- Water: Municipal
- Utilities for property: Natural Gas Connected
Community & HOA
Community
- Features: Green Areas
HOA
- Services included: Covenant Enforcement, Lawn, Management, Trash Removal, Other
- HOA fee: $279 monthly
Location
- Region: Colorado Springs
Financial & listing details
- Price per square foot: $188/sqft
- Tax assessed value: $301,240
- Annual tax amount: $894
- Date on market: 3/9/2024
- Listing terms: Bond,Cash,Conventional,FHA,Other,VA Loan
Price history
| Date | Event | Price |
|---|---|---|
| 4/26/2024 | Listing removed | -- |
Source: Zillow Rentals Report a problem | ||
| 4/19/2024 | Price change | $1,795-5.5%$1/sqft |
Source: Zillow Rentals Report a problem | ||
| 3/17/2024 | Listed for rent | $1,900$1/sqft |
Source: Zillow Rentals Report a problem | ||
| 3/8/2024 | Sold | $316,000-2.8%$188/sqft |
Source:  elevateMLS #7892715 Report a problem elevateMLS #7892715 Report a problem | ||
| 2/22/2024 | Contingent | $325,000$193/sqft |
Source: elevateMLS #7892715 Report a problem | ||
| 2/20/2024 | Price change | $325,000-1.5%$193/sqft |
Source: elevateMLS #7892715 Report a problem | ||
| 2/2/2024 | Price change | $330,000-2.9%$196/sqft |
Source: elevateMLS #7892715 Report a problem | ||
| 1/27/2024 | Listed for sale | $340,000+130.5%$202/sqft |
Source: elevateMLS #7892715 Report a problem | ||
| 6/27/2014 | Sold | $147,500-1.7%$88/sqft |
Source: Public Record Report a problem | ||
| 5/3/2014 | Listed for sale | $150,000+14.1%$89/sqft |
Source: RE/MAX ADVANTAGE #3216742 Report a problem | ||
| 12/26/2002 | Sold | $131,410$78/sqft |
Source: Public Record Report a problem | ||
Public tax history
| Year | Property taxes | Tax assessment |
|---|---|---|
| 2024 | $769 -14% | $20,180 |
| 2023 | $895 -7.8% | $20,180 +26.2% |
| 2022 | $971 | $15,990 -2.8% |
| 2021 | -- | $16,450 +24.9% |
| 2020 | $894 +0.5% | $13,170 |
| 2019 | $889 +13.7% | $13,170 +17.1% |
| 2018 | $782 -5.3% | $11,250 |
| 2017 | $825 +5.6% | $11,250 -1.9% |
| 2016 | $782 +17.6% | $11,470 |
| 2015 | $665 +10.1% | $11,470 +14.2% |
| 2014 | $604 | $10,040 |
| 2013 | -- | -- |
| 2012 | -- | $10,380 |
| 2011 | $634 | $10,380 -3.4% |
| 2010 | -- | $10,750 |
| 2009 | -- | $10,750 -3.2% |
| 2008 | -- | $11,110 |
| 2006 | -- | $11,110 +9.7% |
| 2004 | -- | $10,130 +66.3% |
| 2003 | $25 | $6,090 |
Find assessor info on the county website
Neighborhood: Northeast Colorado Springs
Nearby homes
- $313,9003 bd2 ba1.7k sqft5631 Sunshade Point, Colorado Springs, CO 80923Off Market
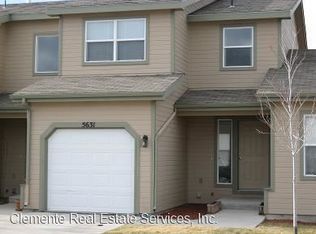
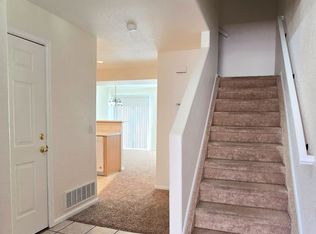
- $338,5003 bd2 ba1.7k sqft5631 Sunshade Point, Colorado Springs, CO 80918Off Market
- $350,0003 bd3 ba1.6k sqft5639 Sunshade Point, Colorado Springs, CO 80923Sold
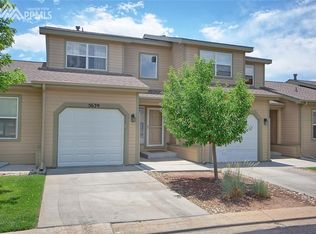
- $350,0003 bd3 ba1.6k sqft5639 Sunshade Point, Colorado Springs, CO 80918Sold
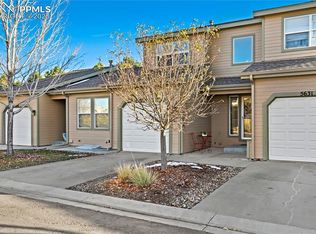
- $327,1003 bd2 ba1k sqft5607 Sunshade Point, Colorado Springs, CO 80923Off Market
- $270,2002 bd1 ba842 sqft5647 Sunshade Point, Colorado Springs, CO 80923Off Market
- $309,7002 bd3 ba1.6k sqft5599 Sunshade Point, Colorado Springs, CO 80923Off Market
- $307,8003 bd3 ba1.1k sqft5591 Sunshade Point, Colorado Springs, CO 80923Off Market
Nearby schools
GreatSchools rating
- 8/10Scott Elementary SchoolGrades: PK-5Distance: 0.8 mi
- 6/10Jenkins Middle SchoolGrades: 6-8Distance: 1.3 mi
- 3/10Doherty High SchoolGrades: 9-12Distance: 2.2 mi
Schools provided by the listing agent
- District: Colorado Springs 11
Source: elevateMLS. This data may not be complete. We recommend contacting the local school district to confirm school assignments for this home.
Get a cash offer in 3 minutes
Find out how much your home could sell for in as little as 3 minutes with a no-obligation cash offer.
Estimated market value
$297,600
Get a cash offer in 3 minutes
Find out how much your home could sell for in as little as 3 minutes with a no-obligation cash offer.
Estimated market value
$297,600
- Colorado
- El Paso County
- Colorado Springs
- 80923
- Northeast Colorado Springs
- 5623 Sunshade Point
Nearby cities
Nearby neighborhoods
- Briargate Real estate
- Central Colorado Springs Real estate
- Cimarron Hills Real estate
- East Colorado Springs Real estate
- Northeast Colorado Springs Real estate
- Northwest Colorado Springs Real estate
- Old Colorado City Real estate
- Powers Real estate
- Southeast Colorado Springs Real estate
- Southwest Colorado Springs Real estate
Nearby zip codes
Other Colorado Springs Topics
- Apartments for Rent in 80923
- Houses for Sale in 80923
- Houses for Rent in 80923
- 80923 Real Estate
- Colorado Springs Condos
- Houses for Sale in Colorado Springs
- Newest Listings in Colorado Springs
- Colorado Springs Home Values
- Colorado Springs Real Estate Agents
- Colorado Springs Refinance
- Colorado Springs Mortgage Rates
