Skip main navigation
Sold for $400,000
  • $400,000

    5623 SUPERIOR DRIVE, LAKELAND, FL 33805

    4beds
    2,590sqft
    Single Family Residence
    Built in 2009
    9,317 Square Feet Lot
    $392,900 Zestimate®
    $154/sqft
    $2,612 Estimated rent

    Home value

    $392,900

    $354,000 - $436,000

    $2,612/mo

    Zestimate® history
    Loading
    Loading...

    Owner options

    List your home for rent

    $2,612/mo

    Rent Zestimate®

    Find your next renter with Zillow Rental Manager. Plus, with online applications, you can quickly screen prospective tenants – for free.

    Learn more

    $2,612/mo

    Rent Zestimate®

    Refinance and save

    $2,844/mo

    Est. payment

    Refinancing to a lower rate could help reduce your monthly payments and save thousands over the life of the loan.

    See today's rates

    $2,844/mo

    Est. payment

    Explore your selling options

    Work with a Zillow partner agent

    Leverage their expertise and Zillow's premium Showcase listings to get your home seen by more buyers.

    Get started

    List with your own agent

    Get your home in front of millions of buyers by listing it on Zillow.

    Learn how to do it

    Sell it yourself

    Take full control of how buyers see your home on Zillow by listing For Sale by Owner (FSBO).

    List your home

    What's special

    Serene lakeFully screened lanaiExtra flex spaceCeiling fansStainless steel kitchen appliancesBuilt-in sprinkler system
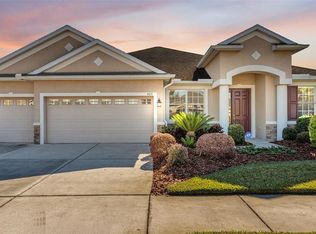
    Experience the perfect balance of luxury and convenience in this impeccably maintained 4-bedroom, 3-bathroom home with a spacious 3-car garage, offered below its recent appraisal price. From the moment you step inside, you’ll be impressed by the stainless steel kitchen appliances, window blinds in every room, and an extra flex space that can easily function as an office or study. Unwind on the fully screened lanai that overlooks a serene lake, providing a peaceful backdrop for morning coffee or evening relaxation. Practical features like a built-in sprinkler system for effortless lawn care, a pest control contract since construction, and ceiling fans. You’ll also enjoy ample storage thanks to the drop-down attic ladder above the garage, making organization a breeze. Nestled within the sought-after Bridgewater Village community, this home offers easy access to its resort-style pool, clubhouse, fitness center, basketball and tennis/pickleball courts, playground, walking paths, and fishing dock. High-speed internet and cable are included in the HOA, along with the peace of mind provided by underground utilities and overnight security patrols. The neighborhood’s lively atmosphere is enhanced by regular community events, fostering a true sense of connection. Whether you envision this property as a second home, primary residence, or an investment opportunity, it checks every box for a relaxed, modern lifestyle. Schedule a private tour today and discover what makes this home, and its exceptional community, so extraordinary.

    Zillow last checked:

    Listing updated:

    Listed by:

    Maria Santillo 863-430-4434,

    REMAX EXPERTS 863-802-5262

    Bought with:

    Van Cin, 3592325

    KELLER WILLIAMS ON THE WATER

    Source: Stellar MLS,MLS#: L4950774MLS LogoOriginating MLS: Lakeland

    Facts & features

    Interior

    Bedrooms & bathrooms
    • Bedrooms: 4
    • Bathrooms: 3
    • Full bathrooms: 3
    Rooms
    • Room types: Den/Library/Office, Great Room, Utility Room
    Primary bedroom
    • Features: En Suite Bathroom, Walk-In Closet(s)
    • Level: First
    • Area: 273 Square Feet
    • Dimensions: 21x13
    Bedroom 2
    • Features: Walk-In Closet(s)
    • Level: First
    • Area: 110 Square Feet
    • Dimensions: 10x11
    Bedroom 3
    • Features: Walk-In Closet(s)
    • Level: First
    • Area: 132 Square Feet
    • Dimensions: 12x11
    Bedroom 4
    • Features: Built-in Closet
    • Level: First
    • Area: 216 Square Feet
    • Dimensions: 18x12
    Dinette
    • Level: First
    • Area: 120 Square Feet
    • Dimensions: 10x12
    Dining room
    • Level: First
    • Area: 160 Square Feet
    • Dimensions: 16x10
    Great room
    • Level: First
    • Area: 360 Square Feet
    • Dimensions: 18x20
    Kitchen
    • Level: First
    • Area: 216 Square Feet
    • Dimensions: 18x12
    Office
    • Level: First
    • Area: 99 Square Feet
    • Dimensions: 11x9
    Heating
    • Central, Heat Pump
    Cooling
    • Central Air
    Appliances
    • Included: Dishwasher, Electric Water Heater, Microwave, Range, Refrigerator
    • Laundry: Inside
    Features
    • Ceiling Fan(s), Eating Space In Kitchen, Open Floorplan, Primary Bedroom Main Floor, Solid Wood Cabinets, Stone Counters, Walk-In Closet(s)
    • Flooring: Ceramic Tile, Luxury Vinyl
    • Doors: Sliding Doors
    • Windows: Blinds, Window Treatments
    • Has fireplace: No
    Interior area
    • Total structure area: 3,345
    • Total interior livable area: 2,590 sqft

    Property

    Parking
    • Total spaces: 3
    • Parking features: Garage - Attached
    • Attached garage spaces: 3
    • Details: Garage Dimensions: 20x28
    Features
    • Levels: One
    • Stories: 1
    • Patio & porch: Covered, Rear Porch, Screened
    • Fencing: Vinyl
    • Has view: Yes
    • View description: Garden, Water, Lake
    • Has water view: Yes
    • Water view: Water,Lake
    • Waterfront features: Lake Front
    Lot
    • Size: 9,317 Square Feet
    • Features: Landscaped, Sidewalk
    • Residential vegetation: Trees/Landscaped
    Details
    • Parcel number: 242721161756003280
    • Special conditions: None

    Construction

    Type & style
    • Home type: SingleFamily
    • Architectural style: Florida
    • Property subtype: Single Family Residence
    Materials
    • Block, Stucco
    • Foundation: Slab
    • Roof: Shingle
    Condition
    • New construction: No
    • Year built: 2009

    Utilities & green energy

    • Sewer: Public Sewer
    • Water: Public
    • Utilities for property: Cable Connected, Electricity Connected, Sewer Connected, Street Lights, Water Connected

    Community & HOA

    Community
    • Features: Clubhouse
    • Pet fee: $0 monthly
    • Subdivision: VILLAGES AT BRIDGEWATER VILLAGE 6B PH 01
    HOA
    • Has HOA: Yes
    • Amenities included: Clubhouse, Fence Restrictions, Fitness Center
    • Services included: Cable TV, Community Pool, Internet
    • HOA fee: $142 monthly
    • HOA name: Leland Management/Jacqueline Dunn
    • HOA phone: 863-413-1073
    Location
    • Region: Lakeland

    Financial & listing details

    • Price per square foot: $154/sqft
    • Tax assessed value: $358,587
    • Annual tax amount: $3,393
    • Date on market: 3/3/2025
    • Cumulative days on market: 48 days
    • Listing terms: Cash,Conventional,FHA
    • Ownership: Fee Simple
    • Total actual rent: 0
    • Electric utility on property: Yes
    • Road surface type: Paved, Asphalt

    Price history

    DateEventPrice
    5/20/2025Sold$400,000-4.5%$154/sqft
    Source: Stellar MLS #L4950774 Report a problem
    4/21/2025Pending sale$419,000$162/sqft
    Source: Stellar MLS #L4950774 Report a problem
    4/1/2025Price change$419,000-5.8%$162/sqft
    Source: Stellar MLS #L4950774 Report a problem
    3/21/2025Price change$444,900-2.2%$172/sqft
    Source: Stellar MLS #L4950774 Report a problem
    3/3/2025Listed for sale$454,900+85.3%$176/sqft
    Source: Stellar MLS #L4950774 Report a problem
    10/30/2009Sold$245,500$95/sqft
    Source: Public Record Report a problem

    Public tax history

    YearProperty taxesTax assessment
    2025$3,502 +3.2%$237,318 +2.9%
    2024$3,394 +2.7%$230,630 +3%
    2023$3,306 +2.9%$223,913 +3%
    2022$3,213 +0.7%$217,391 +3%
    2021$3,192 +0.9%$211,059 +1.4%
    2020$3,163 +0.7%$208,145 +2.3%
    2019$3,143 -34%$203,465 +1.9%
    2018$4,761 +0.9%$199,671 +2.1%
    2017$4,718 +57.4%$195,564 +2.1%
    2016$2,997 -4.5%$191,542 -2%
    2015$3,138 -34.3%$195,487 +0.8%
    2014$4,776 +59%$193,936 +1.5%
    2013$3,004 +1.2%$191,070 +1.7%
    2012$2,968 -11.6%$187,876 -11.2%
    2011$3,357 -23%$211,540 -3.9%
    2010$4,360 $220,061
    Find assessor info on the county website

    Neighborhood: 33805

    Nearby schools

    GreatSchools rating
    Get a cash offer in 3 minutes
    Find out how much your home could sell for in as little as 3 minutes with a no-obligation cash offer.
    Estimated market value
    $392,900
    Get a cash offer in 3 minutes
    Find out how much your home could sell for in as little as 3 minutes with a no-obligation cash offer.
    Estimated market value
    $392,900