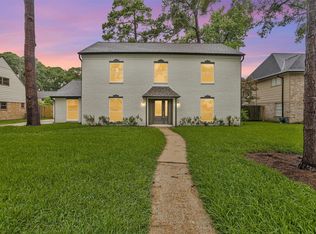
Spacious REO—Welcome to this 6-bedroom, 4.5-bath corner-lot home in the Greenwood Forest Subdivision. Enjoy resort-style living with your private pool, perfect for relaxing or entertaining year-round. The spacious floor plan offers six well-sized bedrooms, multiple bathrooms, and plenty of room for family gatherings and everyday comfort. This home also features a 3-car garage and a prime corner location for added curb appeal. Inside, you’ll find interior highlights like a curved staircase, large windows that bring in abundant natural light, and an updated kitchen. The downstairs primary suite includes double sinks, a freestanding tub, a separate shower, and a large walk-in closet. REO property sold AS IS, WHERE IS. Buyer to independently verify all room dimensions, schools, HOA information, and property condition. Great opportunity with tons of potential—schedule your showing today!
Pending
$465,000
5623 Theall Rd, Houston, TX 77066
6beds
5,085sqft
Single Family Residence
Built in 1970
0.54 Acres Lot
$-- Zestimate®
$91/sqft
$124/mo HOA
What's special
Private poolSpacious floor planCorner-lot homeLarge walk-in closetFreestanding tubCurved staircaseMultiple bathrooms
- 35 days |
- 5,779 |
- 643 |
Zillow last checked:
Listing updated:
Listed by:
John Williams TREC #0565428 713-492-1163,
Real Estate Options of Texas,
Kathryn Tucker TREC #0700154 832-755-2653,
Real Estate Options of Texas
Source: HAR,MLS#: 75150708
Facts & features
Interior
Bedrooms & bathrooms
- Bedrooms: 6
- Bathrooms: 5
- Full bathrooms: 4
- 1/2 bathrooms: 1
Rooms
- Room types: Den, Family Room, Utility Room
Primary bathroom
- Features: Half Bath, Primary Bath: Double Sinks, Primary Bath: Separate Shower, Primary Bath: Soaking Tub, Secondary Bath(s): Separate Shower
Kitchen
- Features: Walk-in Pantry
Heating
- Natural Gas
Cooling
- Ceiling Fan(s), Electric
Appliances
- Included: Disposal, Refrigerator, Microwave, Gas Cooktop, Dishwasher
- Laundry: Electric Dryer Hookup, Washer Hookup
Features
- High Ceilings, 3 Bedrooms Up, Primary Bed - 1st Floor, Sitting Area, Walk-In Closet(s)
- Flooring: Marble, Vinyl
- Number of fireplaces: 1
- Fireplace features: Gas, Gas Log
Interior area
- Total structure area: 5,085
- Total interior livable area: 5,085 sqft
Video & virtual tour
Property
Parking
- Total spaces: 3
- Parking features: Attached
- Attached garage spaces: 3
Features
- Stories: 2
- Has private pool: Yes
- Pool features: In Ground
- Fencing: Back Yard,Full
Lot
- Size: 0.54 Acres
- Features: Back Yard, Corner Lot, Subdivided, 1/2 Up to 1 Acre
Details
- Parcel number: 1044390000001
- Special conditions: Real Estate Owned
Construction
Type & style
- Home type: SingleFamily
- Architectural style: Contemporary
- Property subtype: Single Family Residence
Materials
- Stucco
- Foundation: Slab
- Roof: Composition
Condition
- New construction: No
- Year built: 1970
Utilities & green energy
- Sewer: Public Sewer
- Water: Public
Green energy
- Energy efficient items: Thermostat
Community & HOA
Community
- Subdivision: Greenwood Forest Sec 05
HOA
- Has HOA: Yes
- HOA fee: $1,493 annually
Location
- Region: Houston
Financial & listing details
- Price per square foot: $91/sqft
- Tax assessed value: $689,567
- Annual tax amount: $14,583
- Date on market: 7/10/2026
- Listing terms: Cash,Conventional
- Ownership: Full Ownership
Foreclosure details
Estimated market value
Not available
Estimated sales range
Not available
$4,769/mo
Price history
| Date | Event | Price |
|---|---|---|
| 4/14/2026 | Sold | -- |
Source: Public Record Report a problem | ||
| 2/26/2025 | Sold | -- |
Source: Agent Provided Report a problem | ||
| 1/22/2025 | Pending sale | $775,000$152/sqft |
Source:  HAR #55769943 Report a problem HAR #55769943 Report a problem | ||
| 1/10/2025 | Price change | $775,000-4.2%$152/sqft |
Source: HAR #55769943 Report a problem | ||
| 10/19/2024 | Price change | $809,000-4.8%$159/sqft |
Source: HAR #55769943 Report a problem | ||
| 9/1/2024 | Listed for sale | $850,000$167/sqft |
Source: HAR #55769943 Report a problem | ||
Public tax history
| Year | Property taxes | Tax assessment |
|---|---|---|
| 2025 | $12,998 +20.6% | $689,567 +19.4% |
| 2024 | $10,779 -3.3% | $577,527 -6.6% |
| 2023 | $11,151 +0.5% | $618,353 +11.6% |
| 2022 | $11,095 | $554,045 +26.9% |
| 2021 | -- | $436,695 +8.6% |
| 2020 | $4,379 +237.8% | $402,271 +20% |
| 2019 | $1,296 -77.1% | $335,101 -6.9% |
| 2018 | $5,660 | $360,031 |
| 2017 | $5,660 +3.8% | $360,031 |
| 2016 | $5,451 +10.1% | $360,031 +3.8% |
| 2015 | $4,953 | $346,943 +14.5% |
| 2014 | $4,953 | $302,938 +19.2% |
| 2013 | -- | $254,061 |
| 2012 | -- | $254,061 -5.9% |
| 2011 | -- | $270,000 |
| 2010 | -- | $270,000 |
| 2009 | -- | $270,000 -16.4% |
| 2007 | -- | $323,000 +3.5% |
| 2006 | -- | $312,000 -0.1% |
| 2005 | -- | $312,300 |
| 2004 | -- | $312,300 +8.5% |
| 2003 | -- | $287,800 |
| 2002 | -- | $287,800 +9% |
| 2001 | -- | $264,100 +5.1% |
| 2000 | -- | $251,400 |
Find assessor info on the county website
Monthly payment
Climate risks
Neighborhood: 77066
Nearby schools
GreatSchools rating
- 7/10Greenwood Forest Elementary SchoolGrades: K-5Distance: 0.4 mi
- 5/10Wunderlich Intermediate SchoolGrades: 6-8Distance: 0.5 mi
- 3/10Klein Forest High SchoolGrades: 9-12Distance: 0.7 mi
Schools provided by the listing agent
- Elementary: Greenwood Forest Elementary School
- Middle: Wunderlich Intermediate School
- High: Klein Forest High School
Source: HAR. This data may not be complete. We recommend contacting the local school district to confirm school assignments for this home.
- $771,8004 bd3 ba6.8k sqft5622 Havenwoods Dr, Houston, TX 77066Off Market
- $966,0007 bd6 ba7.7k sqft5622 Theall Rd, Houston, TX 77066Off Market
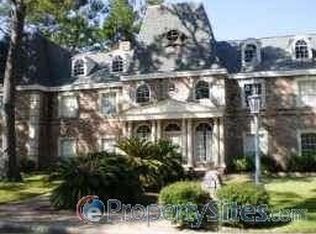
- $511,2004 bd3 ba4.8k sqft5611 Theall Rd, Houston, TX 77066Off Market

- $--6 bd7 ba9k sqft5614 Theall Rd, Houston, TX 77066Sold
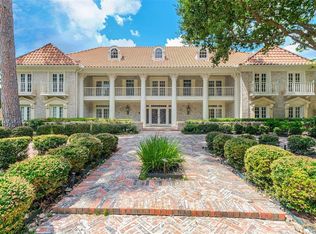
- $641,1005 bd6 ba5.6k sqft5610 Havenwoods Dr, Houston, TX 77066Off Market
- $354,9005 bd4 ba3.4k sqft5702 Havenwoods Dr, Houston, TX 77066Off Market
- $867,9006 bd6 ba8.6k sqft5623 Foresthaven Dr, Houston, TX 77066Off Market
- $510,7005 bd4 ba5k sqft5607 Theall Rd, Houston, TX 77066Off Market
A local agent can set up tours, give advice and negotiate with sellers.
A local lender can help you make sure your offer is ready when you are.
Similar homes
- $449,0006 bd4 ba3.2k sqft5119 Green Springs Dr, Houston, TX 77066For Sale
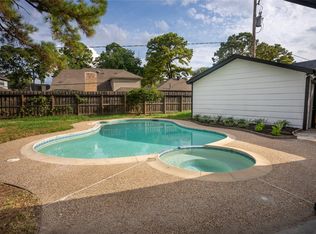 MLS ID #46439617, Hakimuddin Ramakdawala, Walzel Properties - Corporate Office. HAR
 - $425,0004 bd4 ba3.4k sqft13127 Paradise Valley Dr, Houston, TX 77069For Sale
 MLS ID #58681750, Linda Dietert, Better Homes and Gardens Real Estate Gary Greene - Champions. HAR
 - $420,0005 bd4 ba4.2k sqft5214 Lodge Creek Dr, Houston, TX 77066For Sale
 MLS ID #43655376, Nathalie Montes, LPT Realty, LLC. HAR
 - $329,9004 bd3 ba2.6k sqft5306 Green Springs Dr, Houston, TX 77066For Sale
 MLS ID #66604077, Jeffrey Garrett, Texas Legacy Properties. HAR
 - $439,0004 bd4 ba3.4k sqft5614 Braxtonshire Ct, Houston, TX 77069For SaleMLS ID #7314865, Lynnette Gronewold, RE/MAX Partners. HAR
- $409,9905 bd4 ba3.2k sqft3515 Stoney Oak Dr, Houston, TX 77068For SaleMLS ID #62861413, Aubrey Tiffan, Walzel Properties - Corporate Office. HAR
- $319,9994 bd4 ba3.1k sqft5926 Queensgate Dr, Houston, TX 77066For SaleMLS ID #12240744, Celeste Rodriguez, Walzel Properties - League City/Pearland. HAR
- $389,5004 bd4 ba3k sqft9211 Godstone Ln, Spring, TX 77379For SaleMLS ID #41511630, Danniel Gil Gomez, eXp Realty LLC. HAR
- $575,0005 bd5 ba5.2k sqft13711 Champions Park Dr, Houston, TX 77069For SaleMLS ID #66589334, Jeffrey Vrana, Better Homes and Gardens Real Estate Gary Greene - Champions. HAR
- $405,0007 bd5 ba3.2k sqft3830 Fairvalley Dr, Houston, TX 77068For SaleMLS ID #2610974, Cameron Namazi, Summit Realty & Associates LLC. HAR
- $350,0004 bd4 ba3.9k sqft6902 Fawncliff Dr, Houston, TX 77069For SaleMLS ID #69399812, Amber Broadway, Opendoor Brokerage, LLC. HAR
- $515,0005 bd4 ba3.6k sqft17210 Chagall Ln, Spring, TX 77379For SaleMLS ID #22914423, Beto Tentori, Tentori Properties, LLC. HAR
- $385,0005 bd4 ba2.9k sqft4023 Laverock Rd, Spring, TX 77388For SaleMLS ID #57148203, Charlie Bingham, Nan & Company Properties - Corporate Office (Heights). HAR
- $475,0005 bd3 ba4k sqft10722 Trail Ridge Dr, Houston, TX 77064For SaleMLS ID #63714253, Gerald Gonzalez, LSNC Realty. HAR
- $529,0003 bd2 ba2.6k sqft11918 Beverly Dr, Houston, TX 77065For SaleMLS ID #47957097, Cyndy Key, Key 2 Texas Realty. HAR
- $--4 bd3 ba2.6k sqft6511 Elmgrove Rd, Spring, TX 77389AuctionXome
- $460,0005 bd4 ba4k sqft4214 Blue Sage Ter, Spring, TX 77388For SaleMLS ID #67483467, Hayley Millsaps, Texas Heroes Realty. HAR
- $355,0004 bd3 ba2.5k sqft14211 Napier Ct, Houston, TX 77069For SaleMLS ID #7559058, Gary Bisha, My Castle Realty. HAR
- $429,9005 bd3 ba3.6k sqft13315 Denver Oaks Dr, Houston, TX 77065For SaleMLS ID #72261634, Rosa Le, Walzel Properties - Corporate Office. HAR
- $539,9996 bd4 ba3.7k sqft9522 Champions Cove Dr, Spring, TX 77379For SaleMLS ID #23845996, Shagufta Sheikh, REALM Real Estate Professionals - West Houston. HAR
