Welcome to this charming Arvada starter home! Skip the condo fees and build equity in this fantastic, low-maintenance single-family home in highly desirable Arvada. Perfectly tailored for commuters and first-time buyers, this light-filled 2-bedroom, 1-bathroom gem features dramatic vaulted ceilings that create an immediate open-concept feel. The kitchen comes equipped with newer stainless-steel appliances (approx. 5 years old), while the recently remodeled bathroom offers excellent functionality with a spacious double vanity. Efficiency is key in this layout, where the heating and cooling systems operate flawlessly to keep utility costs low year-round. Parking and storage are a breeze with the attached one-car garage. Step outside to a manageable lot that offers a private outdoor living space in the making. The backyard features a dedicated hot tub pad, complete with a pre-installed power line - ready for your ultimate spa retreat. While the lawn is awaiting your landscaping touch, built-in front and back sprinkler systems are already in place to make fresh seeding or sodding incredibly easy. Located in a prime commuter pocket, you're just minutes away from both Highway 36 and I-70, offering a seamless drive to both Denver and Boulder. At $410,000, this affordable Arvada property is a rare find!
Sold for $412,000
$412,000
5623 W 76th Drive, Arvada, CO 80003
2beds
817sqft
Single Family Residence
Built in 1983
3,964 Square Feet Lot
$406,900 Zestimate®
$504/sqft
$2,037 Estimated rent
Home value
$406,900
$387,000 - $427,000
$2,037/mo
Zestimate® history
Owner options
List your home for rent
$2,037/mo
Rent Zestimate®
Find your next renter with Zillow Rental Manager. Plus, with online applications, you can quickly screen prospective tenants – for free.
$2,037/mo
Rent Zestimate®
Refinance and save
$2,396/mo
Est. payment
Refinancing to a lower rate could help reduce your monthly payments and save thousands over the life of the loan.
$2,396/mo
Est. payment
Explore your selling options
Work with a Zillow partner agent
Leverage their expertise and Zillow's premium Showcase listings to get your home seen by more buyers.
Get startedList with your own agent
Get your home in front of millions of buyers by listing it on Zillow.
Learn how to do itSell it yourself
Take full control of how buyers see your home on Zillow by listing For Sale by Owner (FSBO).
List your homeWhat's special
Zillow last checked:
Listing updated:
Listed by:
Mark Micucci 720-334-7032 mark@yourcrossstreet.com,
Cross Street Colorado LLC
Bought with:
Holly Couture, 100020653
eXp Realty, LLC
Source: REcolorado as distributed by MLS GRID,MLS#: 8285635
Facts & features
Interior
Bedrooms & bathrooms
- Bedrooms: 2
- Bathrooms: 1
- Full bathrooms: 1
- Main level bathrooms: 1
- Main level bedrooms: 2
Bedroom
- Features: Primary Suite
- Level: Main
- Area: 154 Square Feet
- Dimensions: 14 x 11
Bedroom
- Level: Main
- Area: 90 Square Feet
- Dimensions: 9 x 10
Bathroom
- Features: En Suite Bathroom
- Level: Main
- Area: 50 Square Feet
- Dimensions: 10 x 5
Kitchen
- Level: Main
- Area: 252 Square Feet
- Dimensions: 21 x 12
Laundry
- Level: Main
- Area: 30 Square Feet
- Dimensions: 3 x 10
Living room
- Level: Main
- Area: 255 Square Feet
- Dimensions: 15 x 17
Heating
- Forced Air
Cooling
- Central Air
Appliances
- Included: Dishwasher, Disposal, Dryer, Freezer, Gas Water Heater, Microwave, Oven, Range, Refrigerator, Washer
- Laundry: In Unit
Features
- Ceiling Fan(s), Corian Counters, High Ceilings, Jack & Jill Bathroom, No Stairs, Open Floorplan, Pantry, Primary Suite, Smart Thermostat, Vaulted Ceiling(s)
- Flooring: Carpet, Tile, Wood
- Windows: Double Pane Windows
- Has basement: No
Interior area
- Total structure area: 817
- Total interior livable area: 817 sqft
- Finished area above ground: 817
Property
Parking
- Total spaces: 1
- Parking features: Concrete
- Attached garage spaces: 1
Features
- Levels: One
- Stories: 1
- Patio & porch: Patio
- Exterior features: Garden, Gas Valve, Private Yard
- Fencing: Full
Lot
- Size: 3,964 Square Feet
- Features: Sprinklers In Front, Sprinklers In Rear
Details
- Parcel number: 168841
- Special conditions: Standard
Construction
Type & style
- Home type: SingleFamily
- Architectural style: Traditional
- Property subtype: Single Family Residence
Materials
- Wood Siding
- Roof: Composition
Condition
- Year built: 1983
Utilities & green energy
- Electric: 220 Volts, Single Phase
- Sewer: Public Sewer
- Water: Public
- Utilities for property: Electricity Connected, Natural Gas Connected
Community & HOA
Community
- Security: Carbon Monoxide Detector(s), Video Doorbell
- Subdivision: Wood Creek
HOA
- Has HOA: No
Location
- Region: Arvada
Financial & listing details
- Price per square foot: $504/sqft
- Tax assessed value: $394,700
- Annual tax amount: $2,014
- Date on market: 7/10/2026
- Listing terms: Cash,Conventional,FHA,VA Loan
- Exclusions: Staging Items
- Ownership: Individual
- Electric utility on property: Yes
- Road surface type: Paved
Price history
| Date | Event | Price |
|---|---|---|
| 8/17/2026 | Sold | $412,000+0.5%$504/sqft |
Source:  REcolorado as distributed by MLS GRID #8285635 Report a problem REcolorado as distributed by MLS GRID #8285635 Report a problem | ||
| 7/17/2026 | Pending sale | $410,000$502/sqft |
Source: REcolorado as distributed by MLS GRID #8285635 Report a problem | ||
| 7/10/2026 | Listed for sale | $410,000+3.3%$502/sqft |
Source: REcolorado as distributed by MLS GRID #8285635 Report a problem | ||
| 2/16/2021 | Sold | $397,000+144.3%$486/sqft |
Source: Public Record Report a problem | ||
| 8/7/2001 | Sold | $162,500+54.8%$199/sqft |
Source: Public Record Report a problem | ||
| 7/2/1997 | Sold | $104,950$128/sqft |
Source: Public Record Report a problem | ||
Public tax history
| Year | Property taxes | Tax assessment |
|---|---|---|
| 2025 | $1,879 -0.1% | $24,669 0% |
| 2024 | $1,880 +24.8% | $24,681 |
| 2023 | $1,507 -1.4% | $24,681 +27.4% |
| 2022 | $1,529 +1.3% | $19,374 -2.8% |
| 2021 | $1,509 | $19,931 +0.8% |
| 2020 | $1,509 +1.6% | $19,780 |
| 2019 | $1,485 +34.6% | $19,780 +39.2% |
| 2018 | $1,103 | $14,212 |
| 2017 | $1,103 +10.1% | $14,212 +7.7% |
| 2016 | $1,002 | $13,192 |
| 2015 | $1,002 +36% | $13,192 +43.9% |
| 2014 | $737 -14% | $9,167 |
| 2013 | $857 +2.5% | $9,167 -15.2% |
| 2012 | $836 -0.5% | $10,809 |
| 2011 | $840 +0.1% | $10,809 -1.2% |
| 2010 | $839 -11% | $10,940 |
| 2009 | $943 +0.2% | $10,940 -10.8% |
| 2008 | $941 -4.8% | $12,270 |
| 2007 | $988 0% | $12,270 -3.6% |
| 2006 | $988 +1.2% | $12,730 +3.8% |
| 2005 | $977 +10.7% | $12,260 |
| 2004 | $882 +3.9% | $12,260 |
| 2003 | $849 +1.8% | $12,260 +5.7% |
| 2002 | $834 +3.3% | $11,600 +14.9% |
| 2001 | $807 -1.1% | $10,100 |
| 2000 | $816 | $10,100 |
Find assessor info on the county website
Neighborhood: 80003
Nearby homes
- $410,9003 bd2 ba726 sqft5613 W 76th Dr, Arvada, CO 80003Off Market
- $422,4002 bd2 ba975 sqft5603 W 76th Dr, Arvada, CO 80003Off Market
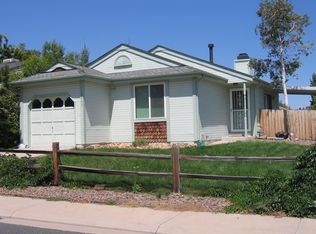
- $424,7002 bd2 ba975 sqft5643 W 76th Dr, Arvada, CO 80003Off Market
- $432,3003 bd3 ba1k sqft5622 W 77th Ave, Westminster, CO 80003Off Market
- $383,0002 bd2 ba975 sqft5642 W 77th Ave, Westminster, CO 80003Off Market
- $455,0003 bd2 ba1.1k sqft7659 Depew St, Arvada, CO 80003Sold
- $489,7003 bd2 ba1.2k sqft5602 W 77th Ave, Westminster, CO 80003Off Market
- $430,3003 bd2 ba1.2k sqft5663 W 76th Dr, Arvada, CO 80003Off Market
Nearby schools
GreatSchools rating
- 1/10Swanson Elementary SchoolGrades: PK-5Distance: 1.1 mi
- 3/10North Arvada Middle SchoolGrades: 6-8Distance: 1 mi
- 2/10Arvada High SchoolGrades: 9-12Distance: 2 mi
Schools provided by the listing agent
- Elementary: Swanson
- Middle: North Arvada
- High: Arvada
- District: Jefferson County R-1
Source: REcolorado as distributed by MLS GRID. This data may not be complete. We recommend contacting the local school district to confirm school assignments for this home.
Get a cash offer in 3 minutes
Find out how much your home could sell for in as little as 3 minutes with a no-obligation cash offer.
Estimated market value
$406,900
Get a cash offer in 3 minutes
Find out how much your home could sell for in as little as 3 minutes with a no-obligation cash offer.
Estimated market value
$406,900
- Colorado
- Jefferson County
- Westminster
- 80003
- 5623 W 76th Drive
Nearby cities
Nearby zip codes
Other Westminster Topics
