This beautiful Jefferson Park Home sits on an oversized lot. It has been very well maintained and cared for by the same owners for the last 38 years and it shows. Meticulously clean and move in ready with very nice updates Gorgeous Hardwood floors throughout, tall ceilings and Tons of natural light Nice Open floor plan with over 2000 square feet of living space. Beautiful kitchen with ample cabinets neutral stone backsplash and great counter space, 3 bedrooms 2 large full bathrooms Huge Primary suite on the second level with his and hers walk in closets and sliders that open to a balcony. can lighting throughout. Large family room with sliders leading to a large deck. 2.5 car garage with an enclosed storage shed attached and a concrete slab for additional parking. Plenty of space to expand to a 3 car garage. huge unfinished basement that has been professionally waterproofed and has 2 sump pumps. Updated 200 amp electrical panel, brand new fence surrounding the yard (2022) and New trex deck front porch(2021) hot water heater (2020) furnace (2021) Prime Location! walking distance to Jefferson Park blue line, Metra, Robert square park and Jewel is at the end of the block.
Closed
$435,000
5623 W Giddings St, Chicago, IL 60630
3beds
2,056sqft
Single Family Residence
Built in 1912
5,125 Square Feet Lot
$545,500 Zestimate®
$212/sqft
$2,584 Estimated rent
Home value
$545,500
$502,000 - $595,000
$2,584/mo
Zestimate® history
Owner options
List your home for rent
$2,584/mo
Rent Zestimate®
Find your next renter with Zillow Rental Manager. Plus, with online applications, you can quickly screen prospective tenants – for free.
$2,584/mo
Rent Zestimate®
Refinance and save
$3,114/mo
Est. payment
Refinancing to a lower rate could help reduce your monthly payments and save thousands over the life of the loan.
$3,114/mo
Est. payment
Explore your selling options
Work with a Zillow partner agent
Leverage their expertise and Zillow's premium Showcase listings to get your home seen by more buyers.
Get startedList with your own agent
Get your home in front of millions of buyers by listing it on Zillow.
Learn how to do itSell it yourself
Take full control of how buyers see your home on Zillow by listing For Sale by Owner (FSBO).
List your homeWhat's special
Huge unfinished basementLarge family roomProfessionally waterproofedWalk in closetsLarge deckBeautiful kitchenMove in ready
Zillow last checked:
Listing updated:
Listed by:
Linda Fleming Walsh 847-373-1745,
Dream Town Real Estate,
John Fleming,
Dream Town Real Estate
Bought with:
Gabriela Jaime
Stellar Pref. The Re Clinic
Source: MRED as distributed by MLS GRID,MLS#: 11851652
Facts & features
Interior
Bedrooms & bathrooms
- Bedrooms: 3
- Bathrooms: 2
- Full bathrooms: 2
Rooms
- Room types: Deck, Utility Room-Lower Level, Office
Primary bedroom
- Features: Flooring (Hardwood)
- Level: Second
- Area: 285 Square Feet
- Dimensions: 15X19
Bedroom 2
- Level: Second
- Area: 121 Square Feet
- Dimensions: 11X11
Bedroom 3
- Level: Second
- Area: 150 Square Feet
- Dimensions: 15X10
Deck
- Level: Main
- Area: 240 Square Feet
- Dimensions: 20X12
Dining room
- Features: Flooring (Hardwood)
- Level: Main
- Area: 77 Square Feet
- Dimensions: 11X7
Family room
- Features: Flooring (Hardwood)
- Level: Main
- Area: 260 Square Feet
- Dimensions: 20X13
Kitchen
- Features: Flooring (Hardwood)
- Level: Main
- Area: 171 Square Feet
- Dimensions: 19X9
Laundry
- Features: Flooring (Stone)
- Level: Main
- Area: 90 Square Feet
- Dimensions: 10X9
Living room
- Features: Flooring (Hardwood)
- Level: Main
- Area: 285 Square Feet
- Dimensions: 19X15
Office
- Level: Basement
- Area: 221 Square Feet
- Dimensions: 17X13
Other
- Level: Basement
- Area: 510 Square Feet
- Dimensions: 30X17
Heating
- Natural Gas
Cooling
- Central Air
Appliances
- Included: Range, Microwave, Dishwasher, Refrigerator, Washer, Dryer, Disposal, Gas Oven
- Laundry: Main Level
Features
- Walk-In Closet(s), High Ceilings, Open Floorplan
- Flooring: Hardwood
- Windows: Skylight(s)
- Basement: Unfinished,Full
Interior area
- Total structure area: 0
- Total interior livable area: 2,056 sqft
Property
Parking
- Total spaces: 2.5
- Parking features: Concrete, Off Alley, Garage Door Opener, On Site, Garage Owned, Detached, Garage
- Garage spaces: 2.5
- Has uncovered spaces: Yes
Accessibility
- Accessibility features: No Disability Access
Features
- Stories: 2
- Patio & porch: Deck
- Exterior features: Balcony
- Fencing: Fenced
Lot
- Size: 5,125 Square Feet
- Dimensions: 41X125
Details
- Additional structures: Shed(s)
- Parcel number: 13172080120000
- Special conditions: None
Construction
Type & style
- Home type: SingleFamily
- Property subtype: Single Family Residence
Materials
- Vinyl Siding, Concrete
- Foundation: Concrete Perimeter
- Roof: Asphalt
Condition
- New construction: No
- Year built: 1912
Details
- Builder model: FARMHOUSE
Utilities & green energy
- Electric: 200+ Amp Service
- Sewer: Public Sewer
- Water: Lake Michigan
Community & HOA
HOA
- Services included: None
Location
- Region: Chicago
Financial & listing details
- Price per square foot: $212/sqft
- Tax assessed value: $450,000
- Annual tax amount: $7,378
- Date on market: 8/18/2023
- Listing terms: Conventional
- Ownership: Fee Simple
Price history
| Date | Event | Price |
|---|---|---|
| 2/29/2024 | Sold | $435,000-0.9%$212/sqft |
Source:  MRED as distributed by MLS GRID #11851652 Report a problem MRED as distributed by MLS GRID #11851652 Report a problem | ||
| 1/9/2024 | Contingent | $439,000$214/sqft |
Source: MRED as distributed by MLS GRID #11851652 Report a problem | ||
| 8/18/2023 | Listed for sale | $439,000$214/sqft |
Source: MRED as distributed by MLS GRID #11851652 Report a problem | ||
Public tax history
| Year | Property taxes | Tax assessment |
|---|---|---|
| 2024 | $8,382 +8.2% | $45,000 +12.5% |
| 2023 | $7,744 +2.9% | $39,999 |
| 2022 | $7,528 +2% | $39,999 |
| 2021 | $7,378 +19.2% | $39,999 +29.6% |
| 2020 | $6,189 -0.3% | $30,870 -10% |
| 2019 | $6,206 +1.7% | $34,300 |
| 2018 | $6,100 -13.4% | $34,300 -4.9% |
| 2017 | $7,044 +4.7% | $36,081 |
| 2016 | $6,730 +9.7% | $36,081 |
| 2015 | $6,135 +8% | $36,081 +8.8% |
| 2014 | $5,681 +2.2% | $33,163 |
| 2013 | $5,557 +0.9% | $33,163 |
| 2012 | $5,508 +29.3% | $33,163 +9.5% |
| 2011 | $4,258 +2.7% | $30,298 |
| 2010 | $4,145 +9% | $30,298 |
| 2009 | $3,802 -8.3% | $30,298 -14.9% |
| 2008 | $4,147 +10.3% | $35,599 |
| 2007 | $3,761 +25.7% | $35,599 |
| 2006 | $2,992 -6.6% | $35,599 +32.3% |
| 2005 | $3,203 +3.4% | $26,905 |
| 2004 | $3,098 +4.2% | $26,905 |
| 2003 | $2,974 +0% | $26,905 +46.6% |
| 2002 | $2,973 +4.9% | $18,353 |
| 2001 | $2,833 +16% | $18,353 |
| 2000 | $2,443 -0.2% | $18,353 +24.9% |
| 1999 | $2,447 | $14,691 |
Find assessor info on the county website
Neighborhood: Jefferson Park
Nearby homes
- $356,3003 bd1 ba1.1k sqft5619 W Giddings St, Chicago, IL 60630Off Market
- $462,8002 bd1 ba1.5k sqft5627 W Giddings St, Chicago, IL 60630Off Market
- $437,3004 bd2 ba954 sqft5615 W Giddings St, Chicago, IL 60630Off Market
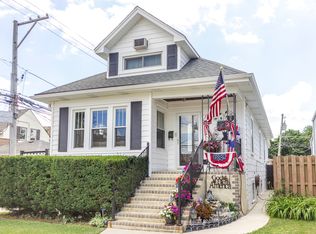
- $528,3003 bd1 ba1.5k sqft5631 W Giddings St, Chicago, IL 60630Off Market
- $747,5006 bd3 ba2.8k sqft5633 W Giddings St, Chicago, IL 60630Off Market
- $938,8004 bd4 ba3k sqft5641 W Giddings St, Chicago, IL 60630Off Market
- $630,5004 bd3 ba2k sqft5624 W Leland Ave, Chicago, IL 60630Off Market
- $525,3004 bd2 ba2k sqft5620 W Leland Ave, Chicago, IL 60630Off Market
Nearby schools
GreatSchools rating
- 6/10Prussing Elementary SchoolGrades: K-8Distance: 0.2 mi
- 6/10Taft High SchoolGrades: 7-12Distance: 1.7 mi
Schools provided by the listing agent
- District: 299
Source: MRED as distributed by MLS GRID. This data may not be complete. We recommend contacting the local school district to confirm school assignments for this home.
Get a cash offer in 3 minutes
Find out how much your home could sell for in as little as 3 minutes with a no-obligation cash offer.
Estimated market value
$545,500
Get a cash offer in 3 minutes
Find out how much your home could sell for in as little as 3 minutes with a no-obligation cash offer.
Estimated market value
$545,500
- Illinois
- Cook County
- Chicago
- 60630
- Jefferson Park
- 5623 W Giddings St
Nearby cities
Nearby neighborhoods
Nearby zip codes
Other Chicago Topics
