Skip main navigation
Off market
  • $700,300

    56230 Lancewood Dr, Shelby Township, MI 48316

    3beds
    3baths
    2,995sqft
    SingleFamily
    Built in 1999
    0.4 Acres Lot
    $700,300 Zestimate®
    $234/sqft
    $4,016 Estimated rent

    Home value

    $700,300

    $658,000 - $742,000

    $4,016/mo

    Zestimate® history
    Loading
    Loading...

    Owner options

    List your home for rent

    $4,016/mo

    Rent Zestimate®

    Find your next renter with Zillow Rental Manager. Plus, with online applications, you can quickly screen prospective tenants – for free.

    Learn more

    $4,016/mo

    Rent Zestimate®

    Refinance and save

    $4,591/mo

    Est. payment

    Refinancing to a lower rate could help reduce your monthly payments and save thousands over the life of the loan.

    See today's rates

    $4,591/mo

    Est. payment

    Explore your selling options

    Work with a Zillow partner agent

    Leverage their expertise and Zillow's premium Showcase listings to get your home seen by more buyers.

    Get started

    List with your own agent

    Get your home in front of millions of buyers by listing it on Zillow.

    Learn how to do it

    Sell it yourself

    Take full control of how buyers see your home on Zillow by listing For Sale by Owner (FSBO).

    List your home

    What's special

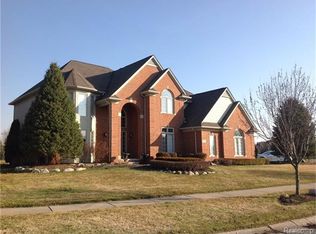
    SALE PENDING. Stunning, well maintained and tastefully decorated 3,000 sq ft split level sitting on one of the nicest lots in the desirable Aberdeen Subdivision. Three bedrooms, plus loft and bonus room over 3 car garage. Master bedroom is on main floor with recently updated master bath and large walk in closet. Granite countertops with undermount sinks and premium faucets through out. Custom window treatments and high end light fixtures give this home an elegant feel. Finished walk-out basement offers another 1,200 sq ft of living space featuring a wet bar with Pepsi cooler, full bath, work-out room and changing room for in-ground pool. Pool is surrounded by beautiful landscape adding privacy and serenity. Two story great room features gas fireplace and is plumbed for wet bar. This home sits on almost half acre lot, but appears much larger as it adjoins a common area and small pond to the north. Only two minutes from Eisenhower High and Malow Jr High schools, plus school buses stop right across the street. Five minutes to Stoney Creek and shopping. Neutral colors abound with a splash of vibrant colors mixed in. Beautiful oak floor in foyer, dining room, kitchen and powder room. New carpet throughout. Too many other features to even remember. You must see for yourself.

    This property is not currently displayed as for sale or rent on Zillow. This may be different from what's on other websites or public sources.

    Facts & features

    Interior

    Bedrooms & bathrooms
    • Bedrooms: 3
    • Bathrooms: 3.5
    Heating
    • Forced air
    Appliances
    • Included: Dishwasher, Garbage disposal, Microwave, Range / Oven, Refrigerator
    Features
    • Flooring: Tile, Carpet, Hardwood
    • Basement: Finished
    • Has fireplace: Yes
    Interior area
    • Total interior livable area: 2,995 sqft

    Property

    Parking
    • Parking features: Garage - Attached
    Features
    • Exterior features: Vinyl
    • Has view: Yes
    • View description: Water
    • Has water view: Yes
    • Water view: Water
    Lot
    • Size: 0.4 Acres
    Details
    • Parcel number: 230704251004

    Construction

    Type & style
    • Home type: SingleFamily
    Materials
    • Roof: Asphalt
    Condition
    • Year built: 1999

    Community & HOA

    HOA
    • Has HOA: Yes
    • HOA fee: $43 monthly
    Location
    • Region: Shelby Township

    Financial & listing details

    • Price per square foot: $234/sqft
    • Tax assessed value: $618,600
    • Annual tax amount: $8,198

    Price history

    DateEventPrice
    3/24/2021Listing removed--
    Source: Owner Report a problem
    10/6/2015Sold$423,500-1.5%$141/sqft
    Source: Public Record Report a problem
    6/6/2015Listed for sale$429,900+9.1%$144/sqft
    Source: Owner Report a problem
    4/16/2004Sold$394,000+11.3%$132/sqft
    Source: MiRealSource #831746 Report a problem
    10/28/1999Sold$353,995+325.2%$118/sqft
    Source: Public Record Report a problem
    3/12/1999Sold$83,255$28/sqft
    Source: Public Record Report a problem

    Public tax history

    YearProperty taxesTax assessment
    2025$8,198 +5%$309,300 +4.6%
    2024$7,804 +5.3%$295,700 +7.3%
    2023$7,412 +2.8%$275,500 +5.3%
    2022$7,210 +0.7%$261,700 +4%
    2021$7,160 $251,600 +4.4%
    2020$7,160 +8.5%$241,000 +3.3%
    2019$6,601 +3.1%$233,400 +4.1%
    2018$6,403 +33.9%$224,200 +4.4%
    2017$4,781 $214,650
    2016$4,781 $214,650 +8.8%
    2015$4,781 $197,300
    2012-- --
    2009-- --
    2001$4,704 +5.4%$169,740 +5.1%
    2000$4,462 $161,510
    Find assessor info on the county website

    Neighborhood: 48316

    Nearby schools

    GreatSchools rating
    Get a cash offer in 3 minutes
    Find out how much your home could sell for in as little as 3 minutes with a no-obligation cash offer.
    Estimated market value
    $700,300
    Get a cash offer in 3 minutes
    Find out how much your home could sell for in as little as 3 minutes with a no-obligation cash offer.
    Estimated market value
    $700,300