Skip main navigation
Sold for $447,900
  • $447,900

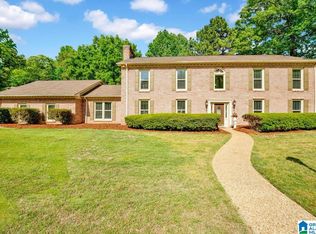
    5624 Afton Dr, Birmingham, AL 35242

    4beds
    3,018sqft
    Single Family Residence
    Built in 1986
    0.59 Acres Lot
    $534,300 Zestimate®
    $148/sqft
    $3,310 Estimated rent

    Home value

    $534,300

    $502,000 - $566,000

    $3,310/mo

    Zestimate® history
    Loading
    Loading...

    Owner options

    List your home for rent

    $3,310/mo

    Rent Zestimate®

    Find your next renter with Zillow Rental Manager. Plus, with online applications, you can quickly screen prospective tenants – for free.

    Learn more

    $3,310/mo

    Rent Zestimate®

    Refinance and save

    $2,763/mo

    Est. payment

    Refinancing to a lower rate could help reduce your monthly payments and save thousands over the life of the loan.

    See today's rates

    $2,763/mo

    Est. payment

    Explore your selling options

    Work with a Zillow partner agent

    Leverage their expertise and Zillow's premium Showcase listings to get your home seen by more buyers.

    Get started

    List with your own agent

    Get your home in front of millions of buyers by listing it on Zillow.

    Learn how to do it

    Sell it yourself

    Take full control of how buyers see your home on Zillow by listing For Sale by Owner (FSBO).

    List your home

    What's special

    Great location. Unincorporated area. Woods behind property. 5 Minutes to Hwy 280. Low maintenance construction. Back yard is fenced. A variety of fragrant plants, including, but not limited to, figs, grapes, blackberries and more. Move in condition. Brick Fireplace in the Den. French doors lead to the screened deck from the Breakfast/ Kitchen Dining room. Access to deck from den as well and has screened door.. New staircase and handrails off deck. Work area in garage with utility sink. Pool table in rec room is negotiable. Windows have been replaced. Nice potting, work, area under deck.

    Zillow last checked:

    Listing updated:

    Listed by:

    Bruce Weaver 205-352-4229,

    Kelly Right Real Estate of Ala

    Bought with:

    Ashleigh Brook

    Keller Williams Realty Vestavia

    Adam Brook

    Keller Williams Realty Vestavia

    Source: GALMLS,MLS#: 21388300MLS Logo

    Facts & features

    Interior

    Bedrooms & bathrooms
    • Bedrooms: 4
    • Bathrooms: 3
    • Full bathrooms: 2
    • 1/2 bathrooms: 1
    Primary bedroom
    • Level: First
    Bedroom 1
    • Level: Second
    Bedroom 2
    • Level: Second
    Bedroom 3
    • Level: Second
    Bathroom 1
    • Level: First
    Dining room
    • Level: First
    Family room
    • Level: First
    Kitchen
    • Features: Laminate Counters, Eat-in Kitchen
    • Level: First
    Living room
    • Level: First
    Basement
    • Area: 1692
    Heating
    • Central, Heat Pump
    Cooling
    • Central Air
    Appliances
    • Included: Electric Cooktop, Dishwasher, Double Oven, Electric Oven, Electric Water Heater
    • Laundry: Electric Dryer Hookup, Washer Hookup, Main Level, Laundry Room, Laundry (ROOM), Yes
    Features
    • Workshop (INT), High Ceilings, Smooth Ceilings, Linen Closet, Double Vanity, Tub/Shower Combo, Walk-In Closet(s)
    • Flooring: Hardwood, Laminate, Tile, Vinyl
    • Doors: Insulated Door
    • Windows: Double Pane Windows
    • Basement: Full,Partially Finished,Daylight
    • Attic: Other,Walk-In,Yes
    • Number of fireplaces: 1
    • Fireplace features: Masonry, Den, Wood Burning
    Interior area
    • Total interior livable area: 3,018 sqft
    • Finished area above ground: 2,538
    • Finished area below ground: 480

    Property

    Parking
    • Total spaces: 2
    • Parking features: On Street, Garage Faces Side
    • Garage spaces: 2
    • Has uncovered spaces: Yes
    Features
    • Levels: One and One Half
    • Stories: 1
    • Patio & porch: Open (PATIO), Patio, Covered (DECK), Open (DECK), Screened (DECK), Deck
    • Pool features: None
    • Has spa: Yes
    • Spa features: Bath
    • Fencing: Fenced
    • Has view: Yes
    • View description: None
    • Waterfront features: No
    Lot
    • Size: 0.59 Acres
    • Features: Few Trees, Subdivision
    Details
    • Parcel number: 101020005048.000
    • Special conditions: N/A

    Construction

    Type & style
    • Home type: SingleFamily
    • Property subtype: Single Family Residence
    Materials
    • Brick Over Foundation, HardiPlank Type
    • Foundation: Basement
    Condition
    • Year built: 1986

    Utilities & green energy

    • Water: Public
    • Utilities for property: Sewer Connected, Underground Utilities

    Community & neighborhood

    Community
    • Community features: Golf, Curbs
    Location
    • Region: Birmingham
    • Subdivision: Woodford

    HOA & financial

    HOA
    • Has HOA: Yes
    • HOA fee: $205 annually
    • Services included: Utilities for Comm Areas

    Other

    Other facts
    • Price range: $447.9K - $447.9K
    • Road surface type: Paved

    Price history

    DateEventPrice
    10/4/2024Sold$447,900-7.6%$148/sqft
    Source: GALMLS #21388300 Report a problem
    7/19/2024Pending sale$485,000$161/sqft
    Source: GALMLS #21388300 Report a problem
    7/11/2024Price change$485,000-2%$161/sqft
    Source: GALMLS #21388300 Report a problem
    6/24/2024Price change$495,000-4.8%$164/sqft
    Source: GALMLS #21388300 Report a problem
    6/10/2024Listed for sale$520,000+57.6%$172/sqft
    Source: GALMLS #21388300 Report a problem
    12/30/2010Sold$330,000+43.5%$109/sqft
    Source: Agent Provided Report a problem
    8/12/2010Sold$230,000-12.5%$76/sqft
    Source: Agent Provided Report a problem
    5/29/2003Sold$263,000+3.3%$87/sqft
    Source: Public Record Report a problem
    6/28/2002Sold$254,500$84/sqft
    Source: Public Record Report a problem

    Public tax history

    YearProperty taxesTax assessment
    2025$1,901 $44,140 +2%
    2024-- $43,260 +3.6%
    2023-- $41,760 +8.4%
    2022$1,696 $38,540 +9.1%
    2021-- $35,340 +7%
    2020-- $33,020 +2.4%
    2019-- $32,260 +10.1%
    2017$55 -95.2%$29,300 +4.9%
    2015$1,162 +0.8%$27,920 +2.9%
    2014$1,153 $27,140
    2013$1,153 $27,140
    2012$1,153 -0.8%$27,140 -0.8%
    2011$1,163 -1.7%$27,360 -1.7%
    2010$1,183 -0.9%$27,820 -0.9%
    2009$1,194 +2%$28,060 +1.9%
    2007$1,171 +9.7%$27,540 -89.1%
    2005$1,067 +19.5%$251,800 +18.7%
    2004$893 $212,200
    2003$893 +5.8%--
    2002$843 --
    2001$843 --

    Find assessor info on the county website

    Neighborhood: 35242

    Nearby schools

    GreatSchools rating
    Schools provided by the listing agent
    • Elementary: Inverness
    • Middle: Oak Mountain
    • High: Oak Mountain

    Source: GALMLS. This data may not be complete. We recommend contacting the local school district to confirm school assignments for this home.

    Get a cash offer in 3 minutes
    Find out how much your home could sell for in as little as 3 minutes with a no-obligation cash offer.
    Estimated market value
    $534,300
    Get a cash offer in 3 minutes
    Find out how much your home could sell for in as little as 3 minutes with a no-obligation cash offer.
    Estimated market value
    $534,300