Skip main navigation
Off market
  • $347,600

    5624 Bondy Dr, Erie, PA 16509

    4beds
    2,104sqft
    SingleFamily
    Built in 1969
    9,165 Square Feet Lot
    $347,600 Zestimate®
    $165/sqft
    $2,012 Estimated rent

    Home value

    $347,600

    $330,000 - $368,000

    $2,012/mo

    Zestimate® history
    Loading
    Loading...

    Owner options

    List your home for rent

    $2,012/mo

    Rent Zestimate®

    Find your next renter with Zillow Rental Manager. Plus, with online applications, you can quickly screen prospective tenants – for free.

    Learn more

    $2,012/mo

    Rent Zestimate®

    Refinance and save

    $2,328/mo

    Est. payment

    Refinancing to a lower rate could help reduce your monthly payments and save thousands over the life of the loan.

    See today's rates

    $2,328/mo

    Est. payment

    Explore your selling options

    Work with a Zillow partner agent

    Leverage their expertise and Zillow's premium Showcase listings to get your home seen by more buyers.

    Get started

    List with your own agent

    Get your home in front of millions of buyers by listing it on Zillow.

    Learn how to do it

    Sell it yourself

    Take full control of how buyers see your home on Zillow by listing For Sale by Owner (FSBO).

    List your home

    What's special

    Car garagePartially fenced backyardNew roofNearby parksLarge living roomBeautiful hardwood floors

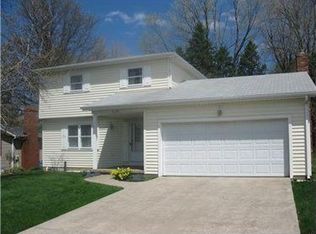
    Move In Ready! Buyer assistance available. This 4 bedroom, 2.5 bathroom, family home, less than a block from nearby parks and schools, is freshly painted and Move-In Ready. And we’ll consider Owner Financing or Rent-to Own. With 2,104 square feet of living space on two levels, there is plenty of privacy for the whole family. Walk into the front door and turn left, past a built-in planter, towards the downstairs Family Room. The tile throughout the first floor has the beauty of wood and the durability of porcelain. The downstairs Family Room features pin oak paneling and a full sized brick fireplace: perfect for family gatherings. Off the family room is a completely renovated full bath with shower featuring white basket-weave tile. Straight ahead is the utility/ mud room with washer, dryer and stationary tub. There’s a floor drain, so any melting snow isn’t tramped into the house. Turn right into the two and a half car garage – there’s plenty of room for two cars and a work bench or storage. Walking straight ahead and up the wooden stairs with a wrought iron railing takes you to the main part of the house with beautiful hardwood floors throughout. Ahead you will find the kitchen with updated appliances, wood cabinets and granite countertops as well as a convenient free-standing island as a gathering place. Across the kitchen is a door to the spacious railed deck with a beautiful view of the huge, partially fenced backyard. Turn left to the large Living Room and you’ll find another full sized brick fireplace. (Sorry, the piano isn’t included.) There’s an arched entry to the dining room that is accessible to the kitchen for easy entertaining. Turn right and you’ll find 4 Bedrooms with hardwood floors and lots of closet space as well as the Master “Jack and Jill” Bath. Energy saving features are insulated windows and a new roof with fiberglass batting insulation. Call for more photos and a personalized tour today. You'll be glad you did. Buyer’s agent fee available.

    This property is off market, which means it's not currently listed for sale or rent on Zillow. This may be different from what's available on other websites or public sources.
    Facts & features

    Interior

    Bedrooms & bathrooms
    • Bedrooms: 4
    • Bathrooms: 3
    • Full bathrooms: 2
    • 1/2 bathrooms: 1
    Heating
    • Forced air, Electric
    Cooling
    • Central
    Appliances
    • Included: Dishwasher, Dryer, Freezer, Garbage disposal, Microwave, Range / Oven, Refrigerator, Washer
    Features
    • Flooring: Tile, Carpet, Hardwood
    • Basement: Finished
    • Has fireplace: Yes
    Interior area
    • Total interior livable area: 2,104 sqft

    Property

    Parking
    • Total spaces: 2
    • Parking features: Garage - Attached
    Features
    • Exterior features: Other, Brick
    • Has view: Yes
    • View description: Park, Territorial, Water
    • Has water view: Yes
    • Water view: Water
    Lot
    • Size: 9,165 Square Feet
    Details
    • Parcel number: 33145619501200

    Construction

    Type & style
    • Home type: SingleFamily
    Materials
    • Roof: Shake / Shingle
    Condition
    • Year built: 1969

    Community & HOA

    Location
    • Region: Erie

    Financial & listing details

    • Price per square foot: $165/sqft
    • Tax assessed value: $160,960
    • Annual tax amount: $4,500

    Price history

    DateEventPrice
    2/7/2022Sold$242,000$115/sqft
    Source: Public Record Report a problem
    1/31/2022Pending sale$242,000$115/sqft
    Source: Owner Report a problem
    11/15/2021Listed for sale$242,000$115/sqft
    Source: Owner Report a problem
    10/27/2021Listing removed--
    Source: Owner Report a problem
    10/17/2021Price change$242,000-1.2%$115/sqft
    Source: Owner Report a problem
    10/3/2021Price change$244,999-2%$116/sqft
    Source: Owner Report a problem
    9/12/2021Listed for sale$250,000$119/sqft
    Source: Owner Report a problem
    8/27/2021Pending sale$250,000$119/sqft
    Source: Owner Report a problem
    7/27/2021Listed for sale$250,000$119/sqft
    Source: Owner Report a problem

    Public tax history

    YearProperty taxesTax assessment
    2025$4,500 +3.2%$160,960
    2024$4,359 +8.9%$160,960
    2023$4,002 +2.4%$160,960
    2022$3,907 $160,960
    2021$3,907 +162%$160,960
    2020$1,491 -60.4%$160,960
    2019$3,761 -17.1%$160,960
    2018$4,539 +3.8%$160,960
    2017$4,373 +0.9%$160,960
    2016$4,333 +217.3%$160,960
    2015$1,366 $160,960
    2014$1,366 +72.1%$160,960
    2013$794 +16.8%$160,960 +43.3%
    2012$679 $112,290
    2011$679 $112,290
    2010$679 +11%$112,290
    2009$612 $112,290
    2008-- $112,290
    2005$802 -1.3%$112,290
    2004$812 $112,290
    2003-- $112,290 +424.5%
    2002-- $21,410
    2000-- $21,410
    Find assessor info on the county website

    Neighborhood: 16509

    Nearby schools

    GreatSchools rating
    Get pre-qualified for a loan
    At Zillow Home Loans, we can pre-qualify you in as little as 5 minutes with no impact to your credit score.

    An equal housing lender. NMLS #10287.

    Sell for more on Zillow
    Get a Zillow Showcase℠ listing at no additional cost and you could sell for .
    $347,600
    2% more
    +$6,952
    With Zillow Showcase(estimated)
    $354,552
