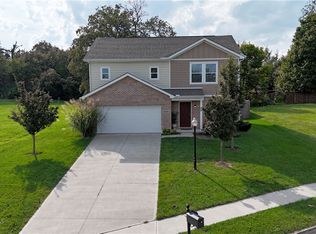
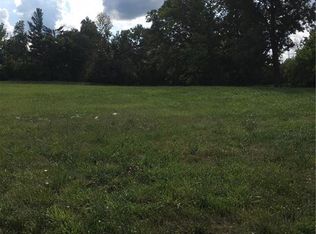
Stunning, Nearly-New Move-In Ready Home on a Premium Huge Lot! Welcome to 5624 Brampton Place, a gorgeous traditional-style home built in 2023 located in the highly desirable Moss Creek community, with NO HOA!! Offering the heavily sought-after "1802" floor plan, this immaculate 2-story property provides an impressive layout with 4 spacious bedrooms, 3 full bathrooms, and an expansive 0.38-acre lot—one of the largest in the neighborhood! The Highlights You'll Love: Dual-Level Privacy: The layout features a coveted main-floor guest suite paired with a full bathroom, perfect for visitors, in-laws, or a quiet home office. Chef-Inspired Kitchen: Cook and entertain with ease! The bright kitchen shines with sleek granite countertops, an oversized pantry, clean cabinetry, and matching stainless steel appliances. Upper-Level Sanctuary: Head upstairs to discover a highly versatile loft space—perfect for a second living room, play area, or media den. Primary Suite Retreat: The massive primary bedroom boasts an attached private en-suite bathroom with dual vanity sinks and a huge walk-in closet. Two additional well-sized bedrooms, a convenient second-floor walk-in laundry room, and an additional full bath round out the upper level. Outdoor Living: Step outside onto your sprawling 0.38-acre backyard. With this much space, the possibilities for a a garden, or play area are endless. The sellers have already added a gorgeous patio out back! Includes an attached 2-car garage with double-pane windows throughout for energy efficiency. Don't wait for new construction timelines when you can move right into this pristine, 3-year-young gem. Schedule your private tour today!
Sold for $295,000
Zillow last checked:
Listing updated:
Bought with:
Jonathan H Murray, 2005004224
Howard Hanna Real Estate Serv
Source: DABR MLS,MLS#: 962903 Originating MLS: Dayton Area Board of REALTORS
Originating MLS: Dayton Area Board of REALTORSPrice history
| Date | Event | Price |
|---|---|---|
| 8/14/2026 | Sold | $295,000$158/sqft |
Source:  DABR MLS #962903 Report a problem DABR MLS #962903 Report a problem | ||
| 7/1/2026 | Pending sale | $295,000$158/sqft |
Source: DABR MLS #962903 Report a problem | ||
| 6/29/2026 | Listed for sale | $295,000+18.5%$158/sqft |
Source: DABR MLS #962903 Report a problem | ||
| 5/23/2024 | Sold | $248,990$133/sqft |
Source: DABR MLS #874114 Report a problem | ||
| 4/23/2024 | Pending sale | $248,990$133/sqft |
Source: DABR MLS #874114 Report a problem | ||
| 3/30/2024 | Listed for sale | $248,990$133/sqft |
Source:  Century Communities Report a problem Century Communities Report a problem | ||
| 3/29/2024 | Pending sale | $248,990$133/sqft |
Source: DABR MLS #874114 Report a problem | ||
| 3/12/2024 | Listed for sale | $248,990$133/sqft |
Source: Century Communities Report a problem | ||
| 3/5/2024 | Pending sale | $248,990$133/sqft |
Source: DABR MLS #874114 Report a problem | ||
| 2/25/2024 | Price change | $248,990+1.6%$133/sqft |
Source: Century Communities Report a problem | ||
| 2/6/2024 | Price change | $244,990-0.8%$131/sqft |
Source: DABR MLS #874114 Report a problem | ||
| 2/6/2024 | Price change | $246,990+0.8%$132/sqft |
Source: Century Communities Report a problem | ||
| 10/27/2023 | Pending sale | $244,990$131/sqft |
Source: DABR MLS #874114 Report a problem | ||
| 10/25/2023 | Price change | $244,990+2.1%$131/sqft |
Source: DABR MLS #874114 Report a problem | ||
| 10/13/2023 | Price change | $239,990-4%$128/sqft |
Source: DABR MLS #874114 Report a problem | ||
| 10/5/2023 | Price change | $249,990-2%$134/sqft |
Source: Century Communities Report a problem | ||
| 9/21/2023 | Price change | $254,990-3.8%$137/sqft |
Source: Century Communities Report a problem | ||
| 8/17/2023 | Price change | $264,990-0.9%$142/sqft |
Source: Century Communities Report a problem | ||
| 7/2/2023 | Listed for sale | $267,490$143/sqft |
Source: Century Communities Report a problem | ||
| 6/7/2023 | Pending sale | $267,490$143/sqft |
Source: DABR MLS #874114 Report a problem | ||
| 5/31/2023 | Price change | $267,490+2.1%$143/sqft |
Source: DABR MLS #874114 Report a problem | ||
| 5/10/2023 | Price change | $261,990-3.7%$140/sqft |
Source: Century Communities Report a problem | ||
| 3/29/2023 | Price change | $271,990+6.7%$146/sqft |
Source: Century Communities Report a problem | ||
| 1/25/2023 | Price change | $254,990-5.6%$137/sqft |
Source: Century Communities Report a problem | ||
| 10/20/2022 | Price change | $269,990-2.5%$145/sqft |
Source: Century Communities Report a problem | ||
| 9/16/2022 | Listed for sale | $276,990$148/sqft |
Source: Century Communities Report a problem | ||
Get a cash offer in 3 minutes
Find out how much your home could sell for in as little as 3 minutes with a no-obligation cash offer.
Estimated market value
$295,300
