Welcome to your new home in Fort Worth, Texas! This 3-bedroom, 2-bathroom property is located near Lake Arlington and offers modern updates throughout. The kitchen features quartz countertops and stainless steel appliances, perfect for any home chef. Downtown Fort Worth is a short commute away, making this location both convenient and desirable. The backyard has a few mature trees and plenty of room to really enjoy the space! Best of all, there are no HOA fees, allowing you the freedom to enjoy your property without restrictions. Don't miss out on this wonderful home! – schedule your viewing today! HVAC is 5 years old.
Sold
Price Unknown
5624 Burton Ave, Fort Worth, TX 76119
3beds
1,216sqft
Single Family Residence
Built in 1980
7,187 Square Feet Lot
$243,600 Zestimate®
$--/sqft
$1,632 Estimated rent
Home value
$243,600
$231,000 - $256,000
$1,632/mo
Zestimate® history
Owner options
List your home for rent
$1,632/mo
Rent Zestimate®
Find your next renter with Zillow Rental Manager. Plus, with online applications, you can quickly screen prospective tenants – for free.
$1,632/mo
Rent Zestimate®
Refinance and save
Refinancing to a lower rate could help reduce your monthly payments and save thousands over the life of the loan.
Explore your selling options
Work with a Zillow partner agent
Leverage their expertise and Zillow's premium Showcase listings to get your home seen by more buyers.
Get startedList with your own agent
Get your home in front of millions of buyers by listing it on Zillow.
Learn how to do itSell it yourself
Take full control of how buyers see your home on Zillow by listing For Sale by Owner (FSBO).
List your homeWhat's special
Zillow last checked:
Listing updated:
Listed by:
Heather Gill 0701376 469-693-8757,
eXp Realty LLC 888-519-7431,
Melissa McCurley 0518690 940-299-8446,
eXp Realty LLC
Bought with:
Lori Gentry
Pinnacle Group REALTORS
Chase Hansen, 0754851
Pinnacle Group REALTORS
Source: NTREIS,MLS#: 20650545
Facts & features
Interior
Bedrooms & bathrooms
- Bedrooms: 3
- Bathrooms: 2
- Full bathrooms: 2
Primary bedroom
- Features: En Suite Bathroom, Walk-In Closet(s)
- Level: First
- Dimensions: 16 x 11
Bedroom
- Features: Ceiling Fan(s)
- Level: First
- Dimensions: 11 x 9
Bedroom
- Features: Ceiling Fan(s)
- Level: First
- Dimensions: 11 x 9
Primary bathroom
- Features: En Suite Bathroom, Solid Surface Counters
- Level: First
- Dimensions: 8 x 5
Breakfast room nook
- Level: First
- Dimensions: 11 x 6
Other
- Features: En Suite Bathroom, Linen Closet, Solid Surface Counters
- Level: First
- Dimensions: 7 x 5
Kitchen
- Features: Built-in Features, Stone Counters
- Level: First
- Dimensions: 8 x 7
Living room
- Level: First
- Dimensions: 18 x 13
Heating
- Central, Electric
Cooling
- Central Air, Electric
Appliances
- Included: Dishwasher, Electric Range
- Laundry: Washer Hookup, Electric Dryer Hookup, In Hall
Features
- Pantry
- Flooring: Carpet, Laminate
- Has basement: No
- Has fireplace: No
- Fireplace features: None
Interior area
- Total interior livable area: 1,216 sqft
Property
Parking
- Total spaces: 4
- Parking features: Garage
- Attached garage spaces: 2
- Carport spaces: 2
- Covered spaces: 4
Features
- Levels: One
- Stories: 1
- Patio & porch: Patio
- Pool features: None
- Fencing: Fenced,Wood
- Body of water: Arlington
Lot
- Size: 7,187 Square Feet
- Features: Few Trees
Details
- Parcel number: 02136538
Construction
Type & style
- Home type: SingleFamily
- Architectural style: Ranch,Detached
- Property subtype: Single Family Residence
Materials
- Brick
- Foundation: Slab
- Roof: Composition,Shingle
Condition
- Year built: 1980
Utilities & green energy
- Sewer: Public Sewer
- Water: Public
- Utilities for property: Electricity Connected, Sewer Available, Water Available
Community & HOA
Community
- Features: Sidewalks
- Security: Fire Alarm
- Subdivision: Parkside East
HOA
- Has HOA: No
- HOA name: N/A
Location
- Region: Fort Worth
Financial & listing details
- Tax assessed value: $160,000
- Annual tax amount: $3,711
- Date on market: 7/11/2024
- Cumulative days on market: 28 days
- Listing terms: Cash,Conventional,FHA,VA Loan
- Electric utility on property: Yes
Price history
| Date | Event | Price |
|---|---|---|
| 9/11/2024 | Sold | -- |
Source: NTREIS #20650545 Report a problem | ||
| 8/20/2024 | Pending sale | $249,900$206/sqft |
Source: NTREIS #20650545 Report a problem | ||
| 8/9/2024 | Contingent | $249,900$206/sqft |
Source: NTREIS #20650545 Report a problem | ||
| 8/1/2024 | Price change | $249,900-4.8%$206/sqft |
Source: NTREIS #20650545 Report a problem | ||
| 7/18/2024 | Price change | $262,500-2.7%$216/sqft |
Source: NTREIS #20650545 Report a problem | ||
| 7/11/2024 | Listed for sale | $269,900+50.8%$222/sqft |
Source: NTREIS #20650545 Report a problem | ||
| 10/3/2023 | Sold | -- |
Source: NTREIS #20419789 Report a problem | ||
| 9/14/2023 | Pending sale | $179,000$147/sqft |
Source: NTREIS #20419789 Report a problem | ||
| 9/6/2023 | Contingent | $179,000$147/sqft |
Source: NTREIS #20419789 Report a problem | ||
| 9/1/2023 | Listed for sale | $179,000+156.1%$147/sqft |
Source: NTREIS #20419789 Report a problem | ||
| 3/24/2021 | Listing removed | -- |
Source: Owner Report a problem | ||
| 8/24/2016 | Listing removed | $69,900$57/sqft |
Source: Owner Report a problem | ||
| 6/1/2016 | Price change | $69,900-0.1%$57/sqft |
Source: Owner Report a problem | ||
| 5/19/2016 | Price change | $70,000-6.7%$58/sqft |
Source: Owner Report a problem | ||
| 4/20/2016 | Listed for sale | $75,000$62/sqft |
Source: Owner Report a problem | ||
| 4/14/2016 | Pending sale | $75,000$62/sqft |
Source: Owner Report a problem | ||
| 2/15/2016 | Price change | $75,000+10.5%$62/sqft |
Source: Owner Report a problem | ||
| 1/17/2016 | Listed for sale | $67,900$56/sqft |
Source: Owner Report a problem | ||
| 9/12/2011 | Sold | -- |
Source: Public Record Report a problem | ||
Public tax history
| Year | Property taxes | Tax assessment |
|---|---|---|
| 2025 | $1,729 -51.8% | $160,000 |
| 2024 | $3,590 -3.3% | $160,000 -2.4% |
| 2023 | $3,711 -1% | $164,000 +13.7% |
| 2022 | $3,749 +13.7% | $144,201 +17.6% |
| 2021 | $3,296 -2.8% | $122,620 -0.8% |
| 2020 | $3,391 -1.7% | $123,600 -5.2% |
| 2019 | $3,450 +56.8% | $130,362 +63% |
| 2018 | $2,201 +15.2% | $80,000 +16.7% |
| 2017 | $1,910 +39.4% | $68,580 +41.9% |
| 2016 | $1,370 +28.3% | $48,345 +28.6% |
| 2015 | $1,067 | $37,600 |
| 2014 | $1,067 | $37,600 |
| 2013 | -- | $37,600 -11.3% |
| 2012 | -- | $42,400 -19.1% |
| 2011 | -- | $52,400 -0.4% |
| 2010 | -- | $52,600 -5.7% |
| 2009 | -- | $55,800 -23.6% |
| 2008 | -- | $73,000 |
| 2007 | -- | $73,000 |
| 2006 | -- | $73,000 +15.9% |
| 2005 | -- | $63,000 |
| 2004 | -- | $63,000 |
| 2003 | -- | $63,000 -6.9% |
| 2002 | -- | $67,700 +7.8% |
| 2001 | -- | $62,800 +74.9% |
| 2000 | -- | $35,900 |
Find assessor info on the county website
Neighborhood: Parkside
Nearby homes
- $251,3003 bd2 ba1.7k sqft5700 Burton Ave, Fort Worth, TX 76119Off Market
- $226,2003 bd2 ba1.3k sqft5620 Burton Ave, Fort Worth, TX 76119Off Market
- $218,0003 bd2 ba1.3k sqft5704 Burton Ave, Fort Worth, TX 76119Off Market
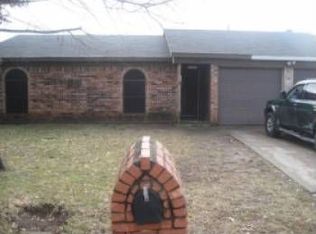
- $--3 bd2 ba1.1k sqft5616 Burton Ave, Fort Worth, TX 76119Sold

- $228,7003 bd2 ba1.2k sqft5625 Pinson St, Fort Worth, TX 76119Off Market
- $233,7003 bd2 ba1.3k sqft5701 Pinson St, Fort Worth, TX 76119Off Market
- $203,7003 bd2 ba1.3k sqft5621 Pinson St, Fort Worth, TX 76119Off Market
- $245,2003 bd2 ba1.6k sqft5708 Burton Ave, Fort Worth, TX 76119Off Market
Nearby schools
GreatSchools rating
- 3/10Maudrie Walton Elementary SchoolGrades: PK-5Distance: 0.5 mi
- 3/10Phalen Leadership Academy at James Martin JacquetGrades: 6-8Distance: 0.5 mi
- 1/10Dunbar High SchoolGrades: 9-12Distance: 0.4 mi
Schools provided by the listing agent
- Elementary: Maudriewal
- Middle: J Martin Jacquet
- High: Dunbar
- District: Fort Worth ISD
Source: NTREIS. This data may not be complete. We recommend contacting the local school district to confirm school assignments for this home.
Get a cash offer in 3 minutes
Find out how much your home could sell for in as little as 3 minutes with a no-obligation cash offer.
Estimated market value
$243,600
Get a cash offer in 3 minutes
Find out how much your home could sell for in as little as 3 minutes with a no-obligation cash offer.
Estimated market value
$243,600
- Texas
- Tarrant County
- Fort Worth
- 76119
- Parkside
- 5624 Burton Ave
Nearby cities
Nearby neighborhoods
Nearby zip codes
Other Fort Worth Topics
