Skip main navigation
Closed
  • $737,500

    5624 Clovermeade Dr, Brentwood, TN 37027

    4beds
    3,395sqft
    Single Family Residence, Residential
    Built in 1979
    1.04 Acres Lot
    $738,200 Zestimate®
    $217/sqft
    $4,327 Estimated rent

    Home value

    $738,200

    $701,000 - $775,000

    $4,327/mo

    Zestimate® history
    Loading
    Loading...

    Owner options

    List your home for rent

    $4,327/mo

    Rent Zestimate®

    Find your next renter with Zillow Rental Manager. Plus, with online applications, you can quickly screen prospective tenants – for free.

    Learn more

    $4,327/mo

    Rent Zestimate®

    Refinance and save

    $4,320/mo

    Est. payment

    Refinancing to a lower rate could help reduce your monthly payments and save thousands over the life of the loan.

    See today's rates

    $4,320/mo

    Est. payment

    Explore your selling options

    Work with a Zillow partner agent

    Leverage their expertise and Zillow's premium Showcase listings to get your home seen by more buyers.

    Get started

    List with your own agent

    Get your home in front of millions of buyers by listing it on Zillow.

    Learn how to do it

    Sell it yourself

    Take full control of how buyers see your home on Zillow by listing For Sale by Owner (FSBO).

    List your home

    What's special

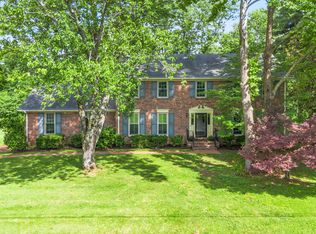
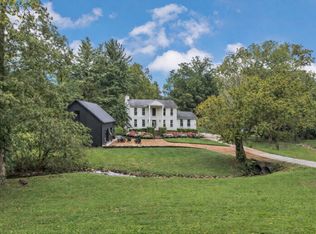
    This lovely 4 bedroom home offers a spacious and functional layout full of potential. Situated on a one acre lot, the property is surrounded by mature trees, creating a private and peaceful setting. Inside, the home features generous living spaces ready for your personal touch and vision. The finished basement adds versatility, complete with a large recreation room ideal for a media space, game room, or additional gathering area. tucked away on a quiet dead-end road, the property offers minimal traffic and a serene atmosphere while still being conveniently located just minutes from shopping, dining, and easy interstate access. With no HOA restrictions, you'll enjoy added flexibility and freedom. located in one of Davidson County's most desirable zip codes, this home presents a wonderful opportunity for a buyer to update and customize, truly making it their own while enjoying the benefits of space, location, and privacy.

    Zillow last checked:

    Listing updated:

    Listed by:

    Erin Taylor-Douthett 615-480-7767,

    Compass RE

    Bought with:

    Edward Krause, 370630

    Benchmark Realty, LLC

    Source: RealTracs MLS as distributed by MLS GRID,MLS#: 3166453MLS Logo

    Facts & features

    Interior

    Bedrooms & bathrooms
    • Bedrooms: 4
    • Bathrooms: 4
    • Full bathrooms: 4
    • Main level bedrooms: 1
    Bedroom 1
    • Features: Extra Large Closet
    • Level: Extra Large Closet
    • Area: 196 Square Feet
    • Dimensions: 14x14
    Bedroom 2
    • Features: Bath
    • Level: Bath
    • Area: 221 Square Feet
    • Dimensions: 13x17
    Bedroom 3
    • Area: 168 Square Feet
    • Dimensions: 12x14
    Bedroom 4
    • Area: 132 Square Feet
    • Dimensions: 11x12
    Primary bathroom
    • Features: Primary Bedroom
    • Level: Primary Bedroom
    Den
    • Area: 208 Square Feet
    • Dimensions: 13x16
    Dining room
    • Features: Formal
    • Level: Formal
    • Area: 143 Square Feet
    • Dimensions: 11x13
    Kitchen
    • Area: 121 Square Feet
    • Dimensions: 11x11
    Living room
    • Features: Great Room
    • Level: Great Room
    • Area: 345 Square Feet
    • Dimensions: 15x23
    Other
    • Features: Florida Room
    • Level: Florida Room
    • Area: 210 Square Feet
    • Dimensions: 14x15
    Recreation room
    • Features: Basement Level
    • Level: Basement Level
    • Area: 440 Square Feet
    • Dimensions: 20x22
    Heating
    • Central
    Cooling
    • Central Air
    Appliances
    • Included: Gas Range, Dishwasher, Microwave
    Features
    • Kitchen Island
    • Flooring: Carpet, Wood, Laminate, Parquet, Tile
    • Basement: Finished
    • Number of fireplaces: 2
    • Fireplace features: Gas
    Interior area
    • Total structure area: 3,395
    • Total interior livable area: 3,395 sqft
    • Finished area above ground: 2,767
    • Finished area below ground: 628

    Property

    Parking
    • Total spaces: 2
    • Parking features: Garage Faces Rear
    • Attached garage spaces: 2
    Features
    • Levels: Three Or More
    • Stories: 2
    • Patio & porch: Deck
    Lot
    • Size: 1.04 Acres
    • Dimensions: 166 x 412
    • Features: Sloped, Wooded
    • Topography: Sloped,Wooded
    Details
    • Parcel number: 17104003900
    • Special conditions: Standard

    Construction

    Type & style
    • Home type: SingleFamily
    • Property subtype: Single Family Residence, Residential
    Materials
    • Brick, Vinyl Siding
    Condition
    • New construction: No
    • Year built: 1979

    Utilities & green energy

    • Sewer: Public Sewer
    • Water: Public
    • Utilities for property: Water Available

    Community & HOA

    Community
    • Subdivision: Cloverland Acres
    HOA
    • Has HOA: No
    Location
    • Region: Brentwood

    Financial & listing details

    • Price per square foot: $217/sqft
    • Tax assessed value: $775,400
    • Annual tax amount: $6,013
    • Date on market: 4/1/2026

    Price history

    DateEventPrice
    5/4/2026Sold$737,500+1%$217/sqft
    Source: RealTracs MLS as distributed by MLS GRID #3166453 Report a problem
    4/4/2026Pending sale$730,000$215/sqft
    Source: RealTracs MLS as distributed by MLS GRID #3166453 Report a problem
    4/2/2026Listed for sale$730,000+286.2%$215/sqft
    Source: RealTracs MLS as distributed by MLS GRID #3166453 Report a problem
    11/26/1997Sold$189,000$56/sqft
    Source: Public Record Report a problem

    Public tax history

    YearProperty taxesTax assessment
    2025$5,455 +48.7%$193,850 +72%
    2024$3,668 $112,725
    2023$3,668 $112,725
    2022$3,668 -1%$112,725
    2021$3,706 -8.9%$112,725 +16.9%
    2020$4,069 +33.8%$96,400
    2019$3,041 $96,400
    2018$3,041 $96,400
    2017$3,041 $96,400 +19.6%
    2016$3,041 -16.5%$80,625
    2015$3,641 $80,625
    2014$3,641 $80,625
    2013-- $80,625 +10%
    2012-- $73,325
    2011-- $73,325
    2010-- $73,325
    2009-- $73,325 +15%
    2008-- $63,750
    2007-- $63,750
    2006-- --
    2005-- --
    2004-- --
    2003-- --
    2002-- --
    2001-- --
    2000-- --
    Find assessor info on the county website

    Neighborhood: Cloverland Acres

    Nearby schools

    GreatSchools rating
    Schools provided by the listing agent
    • Elementary: Granbery Elementary
    • Middle: William Henry Oliver Middle
    • High: John Overton Comp High School

    Source: RealTracs MLS as distributed by MLS GRID. This data may not be complete. We recommend contacting the local school district to confirm school assignments for this home.

    Get a cash offer in 3 minutes
    Find out how much your home could sell for in as little as 3 minutes with a no-obligation cash offer.
    Estimated market value
    $738,200
    Get a cash offer in 3 minutes
    Find out how much your home could sell for in as little as 3 minutes with a no-obligation cash offer.
    Estimated market value
    $738,200