This Interlude plan is beautifully designed, well organized, efficient, and great to look at. Step into the open living and kitchen areas anchored by a rectangular island and a roomy patio to make a Saturday night dinner with friends something special. Now or down the road, finish the lower level for additional living space and extra bedrooms. Find your solace in the master suite with walk-in closet and five-piece bath with dual-sink, solid surface vanity, and convenient access to the laundry room.
Feel good about where you live. At West Grange our beautiful, energy-smart single-family homes, are set amidst a backdrop of incredible mountain views. Close to parks, trails, K-12 schools, and adjacent to hundreds of acres of Boulder County open space. Scenic views stretch from Long’s Peak to the Flatirons and beyond. Over 125 acres of exuberant community located just 20 minutes northeast of Boulder at 75th Street & Nelson Rd. Pictures are from a like home, same floor plan.
Sold for $1,089,535
$1,089,535
5624 Cottontail Drive, Longmont, CO 80503
3beds
3,428sqft
Single Family Residence
Built in 2024
5,000 Square Feet Lot
$1,063,000 Zestimate®
$318/sqft
$3,880 Estimated rent
Home value
$1,063,000
$989,000 - $1.15M
$3,880/mo
Zestimate® history
Owner options
List your home for rent
$3,880/mo
Rent Zestimate®
Find your next renter with Zillow Rental Manager. Plus, with online applications, you can quickly screen prospective tenants – for free.
$3,880/mo
Rent Zestimate®
Refinance and save
$6,370/mo
Est. payment
Refinancing to a lower rate could help reduce your monthly payments and save thousands over the life of the loan.
$6,370/mo
Est. payment
Explore your selling options
Work with a Zillow partner agent
Leverage their expertise and Zillow's premium Showcase listings to get your home seen by more buyers.
Get startedList with your own agent
Get your home in front of millions of buyers by listing it on Zillow.
Learn how to do itSell it yourself
Take full control of how buyers see your home on Zillow by listing For Sale by Owner (FSBO).
List your homeWhat's special
Incredible mountain viewsRoomy patioFive-piece bathRectangular islandDual-sink solid surface vanity
Zillow last checked:
Listing updated:
Listed by:
Jesus Orozco 303-570-8561 JOJ@McStain.com,
Jesus Orozco Jr
Bought with:
Other MLS Non-REcolorado
NON MLS PARTICIPANT
Source: REcolorado as distributed by MLS GRID,MLS#: 2289095
Facts & features
Interior
Bedrooms & bathrooms
- Bedrooms: 3
- Bathrooms: 3
- Full bathrooms: 1
- 3/4 bathrooms: 1
- 1/2 bathrooms: 1
- Main level bathrooms: 1
Primary bedroom
- Level: Upper
- Area: 221 Square Feet
- Dimensions: 17 x 13
Bedroom
- Level: Upper
- Area: 132 Square Feet
- Dimensions: 11 x 12
Bedroom
- Level: Upper
- Area: 110 Square Feet
- Dimensions: 10 x 11
Bathroom
- Level: Main
Bathroom
- Level: Upper
Bathroom
- Level: Upper
Dining room
- Level: Main
- Area: 143 Square Feet
- Dimensions: 11 x 13
Family room
- Level: Main
- Area: 238 Square Feet
- Dimensions: 17 x 14
Kitchen
- Level: Main
- Area: 182 Square Feet
- Dimensions: 14 x 13
Office
- Level: Main
- Area: 132 Square Feet
- Dimensions: 11 x 12
Heating
- Forced Air, Natural Gas
Cooling
- Central Air
Features
- Basement: Bath/Stubbed,Full,Sump Pump,Unfinished
- Has fireplace: Yes
- Fireplace features: Family Room
Interior area
- Total structure area: 3,428
- Total interior livable area: 3,428 sqft
- Finished area above ground: 2,333
- Finished area below ground: 0
Property
Parking
- Total spaces: 3
- Parking features: Concrete, Tandem
- Attached garage spaces: 3
Features
- Levels: Two
- Stories: 2
Lot
- Size: 5,000 Square Feet
Details
- Parcel number: R0614117
- Special conditions: Standard
Construction
Type & style
- Home type: SingleFamily
- Property subtype: Single Family Residence
Materials
- Cement Siding, Frame
- Roof: Composition
Condition
- New Construction
- New construction: Yes
- Year built: 2024
Details
- Builder name: McStain
Utilities & green energy
- Sewer: Public Sewer
- Water: Public
Green energy
- Energy efficient items: Appliances, Doors, HVAC, Insulation, Lighting, Thermostat, Water Heater, Windows
Community & HOA
Community
- Subdivision: West Grange
HOA
- Has HOA: Yes
- Amenities included: Park, Playground
- Services included: Maintenance Grounds
- HOA fee: $70 monthly
- HOA name: West Grange Owners Association
- HOA phone: 303-339-6120
Location
- Region: Longmont
Financial & listing details
- Price per square foot: $318/sqft
- Tax assessed value: $496,600
- Annual tax amount: $3,675
- Date on market: 1/2/2025
- Listing terms: Cash,Conventional,Jumbo,VA Loan
- Exclusions: None
- Ownership: Builder
Price history
| Date | Event | Price |
|---|---|---|
| 4/10/2025 | Sold | $1,089,535-2.3%$318/sqft |
Source:  REcolorado as distributed by MLS GRID #2289095 Report a problem REcolorado as distributed by MLS GRID #2289095 Report a problem | ||
| 2/1/2025 | Pending sale | $1,115,013$325/sqft |
Source: REcolorado as distributed by MLS GRID #2289095 Report a problem | ||
| 1/10/2025 | Price change | $1,115,013-0.9%$325/sqft |
Source: REcolorado as distributed by MLS GRID #2289095 Report a problem | ||
| 1/2/2025 | Listed for sale | $1,124,684+226.9%$328/sqft |
Source: REcolorado as distributed by MLS GRID #2289095 Report a problem | ||
| 6/25/2024 | Sold | $344,000$100/sqft |
Source: Public Record Report a problem | ||
Public tax history
| Year | Property taxes | Tax assessment |
|---|---|---|
| 2025 | $3,726 +1.4% | $31,037 -23.3% |
| 2024 | $3,675 +22.3% | $40,484 +3.9% |
| 2023 | $3,005 +1397.7% | $38,948 +28.3% |
| 2022 | $201 | $30,363 |
Find assessor info on the county website
Neighborhood: 80503
Nearby homes
- $1,204,2145 bd4 ba2.7k sqft5628 Cottontail Dr, Longmont, CO 80503Sold
- $985,0003 bd3 ba2.8k sqft5620 Cottontail Dr, Longmont, CO 80503Sold
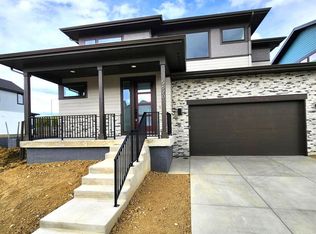
- $985,0003 bd2 ba2k sqft5620 Cottontail Dr, Longmont, CO 80503Sold
- $1,052,2433 bd3 ba3.4k sqft5632 Cottontail Dr, Longmont, CO 80503Sold
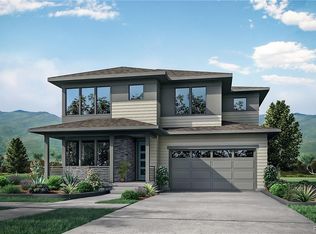
- $1,083,8434 bd3 ba2.7k sqft5616 Cottontail Dr, Longmont, CO 80503Sold
- $1,185,6473 bd4 ba3.4k sqft5621 Cottontail Dr, Longmont, CO 80503Sold
- $1,035,0004 bd2 ba3.7k sqft5617 Cottontail Dr, Longmont, CO 80503Off Market
- $139,600-- bd-- ba-- sqft5612 Cottontail Dr, Longmont, CO 80503Off Market
Nearby schools
GreatSchools rating
- 8/10Blue Mountain Elementary SchoolGrades: PK-5Distance: 0.5 mi
- 9/10Altona Middle SchoolGrades: 6-8Distance: 0.8 mi
- 8/10Silver Creek High SchoolGrades: 9-12Distance: 0.3 mi
Schools provided by the listing agent
- Elementary: Blue Mountain
- Middle: Altona
- High: Silver Creek
- District: St. Vrain Valley RE-1J
Source: REcolorado as distributed by MLS GRID. This data may not be complete. We recommend contacting the local school district to confirm school assignments for this home.
Get a cash offer in 3 minutes
Find out how much your home could sell for in as little as 3 minutes with a no-obligation cash offer.
Estimated market value
$1,063,000
Get a cash offer in 3 minutes
Find out how much your home could sell for in as little as 3 minutes with a no-obligation cash offer.
Estimated market value
$1,063,000
- Colorado
- Boulder County
- Longmont
- 80503
- 5624 Cottontail Drive
Nearby cities
Nearby neighborhoods
Nearby zip codes
Other Longmont Topics
