Skip main navigation
Sold for $655,000
  • $655,000

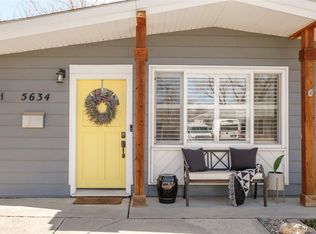
    5624 E Minnesota Drive, Denver, CO 80224

    4beds
    1,883sqft
    Single Family Residence
    Built in 1953
    6,969 Square Feet Lot
    $620,800 Zestimate®
    $348/sqft
    $3,035 Estimated rent

    Home value

    $620,800

    $577,000 - $670,000

    $3,035/mo

    Zestimate® history
    Loading
    Loading...

    Owner options

    List your home for rent

    $3,035/mo

    Rent Zestimate®

    Find your next renter with Zillow Rental Manager. Plus, with online applications, you can quickly screen prospective tenants – for free.

    Learn more

    $3,035/mo

    Rent Zestimate®

    Refinance and save

    $3,746/mo

    Est. payment

    Refinancing to a lower rate could help reduce your monthly payments and save thousands over the life of the loan.

    See today's rates

    $3,746/mo

    Est. payment

    Explore your selling options

    Work with a Zillow partner agent

    Leverage their expertise and Zillow's premium Showcase listings to get your home seen by more buyers.

    Get started

    List with your own agent

    Get your home in front of millions of buyers by listing it on Zillow.

    Learn how to do it

    Sell it yourself

    Take full control of how buyers see your home on Zillow by listing For Sale by Owner (FSBO).

    List your home

    What's special

    "Oooh yeah, brother, let me tell ya 'bout this one-of-a-kind home! Step on in, where four bedrooms and three baths bring you more than just walls, they bring you life, dig it? Located just a stone’s throw from Cherry Creek Trail and all the good stuff—shops, eats, parks. You want it? It’s right here, brother! Now this kitchen? Let me tell ya, it’s big, it’s bold, it’s got granite counters spread out like a dream! Stainless steel appliances shining, that GAS stove ready to bring the heat—oh yeah! You’ll be cookin’ up a storm, brother. Hardwood floors flowin’ through the main floor, sleek and solid under your feet, like the heart of the home beatin’ strong. And when you’re ready for a little rest, there’s the primary suite with its own private en-suite, like a fortress of solitude. Bathrooms with walk-in showers, glass enclosures, and tile that’d make a grown man cry with its beauty. But wait! Step through those double doors to the enclosed sunroom, then out into the backyard, where the space is as big as your dreams, dig it? New AC for summer, a new roof for peace of mind—and that basement? Oh yeah, finished to perfection, with a family room, two extra bedrooms, a full bath, and a brand-spankin’-new washer and dryer. This ain’t just a house, brother. It’s the ultimate showdown of style and comfort. So step right up, schedule that showing, and snap into this home today! Oooh yeah!" -Macho Man!

    Zillow last checked:

    Listing updated:

    Listed by:

    Willy Stewart 720-261-0754 wes.sellsdenver@gmail.com,

    Real Broker, LLC DBA Real

    Bought with:

    Jason McGregor, 100086530

    Compass - Denver

    Source: REcolorado as distributed by MLS GRID,MLS#: 6533694MLS Logo

    Facts & features

    Interior

    Bedrooms & bathrooms
    • Bedrooms: 4
    • Bathrooms: 3
    • Full bathrooms: 1
    • 3/4 bathrooms: 2
    • Main level bathrooms: 2
    • Main level bedrooms: 2
    Primary bedroom
    • Level: Main
    Bedroom
    • Level: Main
    Bedroom
    • Level: Basement
    Bedroom
    • Level: Basement
    Primary bathroom
    • Level: Main
    Bathroom
    • Level: Main
    Bathroom
    • Level: Basement
    Dining room
    • Level: Main
    Family room
    • Level: Basement
    Kitchen
    • Level: Main
    Laundry
    • Level: Basement
    Living room
    • Level: Main
    Sun room
    • Level: Main
    Heating
    • Forced Air
    Cooling
    • Central Air
    Appliances
    • Included: Dishwasher, Disposal, Dryer, Microwave, Oven, Range, Refrigerator, Washer
    Features
    • Eat-in Kitchen, Granite Counters, Kitchen Island, Open Floorplan, Smoke Free
    • Flooring: Carpet, Wood
    • Windows: Bay Window(s), Double Pane Windows
    • Basement: Full
    Interior area
    • Total structure area: 1,883
    • Total interior livable area: 1,883 sqft
    • Finished area above ground: 1,065
    • Finished area below ground: 818

    Property

    Parking
    • Total spaces: 2
    • Details: Off Street Spaces: 2
    Features
    • Levels: Two
    • Stories: 2
    • Fencing: Full
    Lot
    • Size: 6,969 Square Feet
    • Features: Level
    Details
    • Parcel number: 620203003
    • Zoning: S-SU-D
    • Special conditions: Standard

    Construction

    Type & style
    • Home type: SingleFamily
    • Architectural style: Bungalow
    • Property subtype: Single Family Residence
    Materials
    • Frame
    Condition
    • Updated/Remodeled
    • Year built: 1953

    Utilities & green energy

    • Sewer: Public Sewer
    • Water: Public

    Community & HOA

    Community
    • Security: Carbon Monoxide Detector(s), Smoke Detector(s)
    • Subdivision: Virginia Village
    HOA
    • Has HOA: No
    Location
    • Region: Denver

    Financial & listing details

    • Price per square foot: $348/sqft
    • Tax assessed value: $565,300
    • Annual tax amount: $2,130
    • Date on market: 11/6/2024
    • Listing terms: Cash,Conventional,FHA,VA Loan
    • Exclusions: Staging Items
    • Ownership: Individual
    • Road surface type: Paved

    Price history

    DateEventPrice
    2/26/2025Sold$655,000+0.8%$348/sqft
    Source: REcolorado as distributed by MLS GRID #6533694 Report a problem
    1/28/2025Pending sale$650,000$345/sqft
    Source: REcolorado as distributed by MLS GRID #6533694 Report a problem
    1/23/2025Price change$650,000-3%$345/sqft
    Source: REcolorado as distributed by MLS GRID #6533694 Report a problem
    1/16/2025Price change$670,000-1.5%$356/sqft
    Source: REcolorado as distributed by MLS GRID #6533694 Report a problem
    12/16/2024Price change$680,000-2.2%$361/sqft
    Source: REcolorado as distributed by MLS GRID #6533694 Report a problem
    11/18/2024Price change$695,000-5.4%$369/sqft
    Source: REcolorado as distributed by MLS GRID #6533694 Report a problem
    11/6/2024Listed for sale$735,000+11.4%$390/sqft
    Source: REcolorado as distributed by MLS GRID #6533694 Report a problem
    10/17/2024Listing removed$660,000$351/sqft
    Source: HomeSmart #5402872 Report a problem
    10/9/2024Price change$660,000-2.2%$351/sqft
    Source: HomeSmart #5402872 Report a problem
    9/5/2024Price change$675,000-1.8%$358/sqft
    Source: HomeSmart #5402872 Report a problem
    8/22/2024Price change$687,500-1.5%$365/sqft
    Source: HomeSmart #5402872 Report a problem
    7/19/2024Price change$698,000-1%$371/sqft
    Source: HomeSmart #5402872 Report a problem
    6/27/2024Price change$705,000-0.7%$374/sqft
    Source: HomeSmart #5402872 Report a problem
    6/12/2024Price change$710,000-2.7%$377/sqft
    Source: HomeSmart #5402872 Report a problem
    6/6/2024Price change$729,8000%$388/sqft
    Source: HomeSmart #5402872 Report a problem
    5/9/2024Listed for sale$729,900+72.8%$388/sqft
    Source: HomeSmart #5402872 Report a problem
    10/5/2023Sold$422,500$224/sqft
    Source: Public Record Report a problem

    Public tax history

    YearProperty taxesTax assessment
    2024$2,649 +27.5%$34,190 -8.2%
    2023$2,078 +3.6%$37,230 +42.5%
    2022$2,007 +54.6%$26,130 -2.8%
    2021$1,298 +2.9%$26,890 +9.1%
    2020$1,261 +6.6%$24,639 -0.7%
    2019$1,183 $24,811 +10.3%
    2018$1,183 +0.3%$22,490
    2017$1,179 +49%$22,490 +24.3%
    2016$791 +26.9%$18,090
    2015$624 0%$18,090 +20.4%
    2014$624 -49.5%$15,020
    2013$1,237 +17.9%$15,020 +2.1%
    2012$1,049 -0.7%$14,710
    2011$1,056 +2.2%$14,710 -7.3%
    2010$1,033 -3.6%$15,860
    2009$1,071 -0.2%$15,860 -1.1%
    2008$1,073 +5.2%$16,040
    2007$1,020 +1.1%$16,040 +5.2%
    2006$1,009 +17.1%$15,240
    2005$862 +7.2%$15,240 +10.8%
    2003$804 +1.9%$13,750 +2.4%
    2002$789 $13,430 +9.5%
    2001-- $12,260
    Find assessor info on the county website

    Neighborhood: Virginia Village

    Nearby schools

    GreatSchools rating
    Schools provided by the listing agent
    • Elementary: McMeen
    • Middle: Hill
    • High: Thomas Jefferson
    • District: Denver 1

    Source: REcolorado as distributed by MLS GRID. This data may not be complete. We recommend contacting the local school district to confirm school assignments for this home.

    Get a cash offer in 3 minutes
    Find out how much your home could sell for in as little as 3 minutes with a no-obligation cash offer.
    Estimated market value
    $620,800
    Get a cash offer in 3 minutes
    Find out how much your home could sell for in as little as 3 minutes with a no-obligation cash offer.
    Estimated market value
    $620,800