Skip main navigation
Pending
  • $250,000

    5624 Fair Ridge Pl, Indianapolis, IN 46221

    4beds
    1,958sqft
    : 
    $1,690/mo
    Get pre-qualified
    Residential, Single Family Residence
    Built in 2001
    5,662 Square Feet Lot
    $-- Zestimate®
    $128/sqft
    $23/mo HOA

    What's special

    Welcoming porchFour bedroomsDedicated laundry roomAdditional half bathroom downstairs
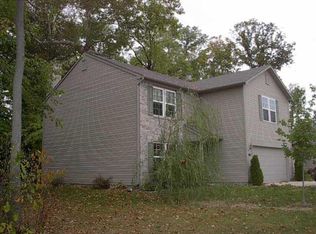
    Discover the inviting appeal of this residence. Built in 2001, this ready-to-move-in home offers 1958 square feet of comfortable living space, designed for contemporary lifestyles. With four bedrooms and two full bathrooms, this two-story property provides ample private space. An additional half bathroom downstairs adds convenience for residents and guests alike. Practical elements enhance daily living, including a dedicated laundry room for household chores. The attached garage offers secure parking and direct access to the home. A welcoming porch provides a pleasant spot for relaxation. Rear deck and yard are surrounded by a community wooded area, making this home unique with its retreat like exterior. The community features a playground, offering a convenient outdoor space for recreation. This property presents a compelling opportunity for those seeking a harmonious blend of comfort and community. New flooring in living and dining room installed June 2026. New roof installed July 2026.
    44 days
    |
    167
    |
    15
    |

    Likely to sell faster than

    Zillow last checked:

    Listing updated:

    Listed by:

    Laura Vermillion 317-696-3068,

    Carpenter, REALTORS®

    Source: MIBOR as distributed by MLS GRID,MLS#: 22111130MLS Logo

      Facts & features

      Interior

      Bedrooms & bathrooms
      • Bedrooms: 4
      • Bathrooms: 3
      • Full bathrooms: 2
      • 1/2 bathrooms: 1
      • Main level bathrooms: 1
      Primary bedroom
      • Level: Upper
      • Area: 195 Square Feet
      • Dimensions: 15x13
      Bedroom 2
      • Level: Upper
      • Area: 132 Square Feet
      • Dimensions: 12x11
      Bedroom 3
      • Level: Upper
      • Area: 144 Square Feet
      • Dimensions: 12x12
      Bedroom 4
      • Level: Upper
      • Area: 143 Square Feet
      • Dimensions: 13x11
      Dining room
      • Level: Main
      • Area: 132 Square Feet
      • Dimensions: 11x12
      Great room
      • Level: Main
      • Area: 195 Square Feet
      • Dimensions: 15x13
      Kitchen
      • Level: Main
      • Area: 168 Square Feet
      • Dimensions: 12x14
      Laundry
      • Level: Main
      • Area: 48 Square Feet
      • Dimensions: 8x6
      Heating
      • Forced Air, Natural Gas
      Cooling
      • Central Air
      Appliances
      • Included: Dishwasher, Dryer, Disposal, MicroHood, Electric Oven, Refrigerator, Washer, Gas Water Heater
      • Laundry: Main Level
      Features
      • Attic Access, Cathedral Ceiling(s), Walk-In Closet(s), Ceiling Fan(s), Entrance Foyer, High Speed Internet, Pantry
      • Has basement: No
      • Attic: Access Only
      • Number of fireplaces: 1
      • Fireplace features: Great Room, Wood Burning
      Interior area
      • Total structure area: 1,958
      • Total interior livable area: 1,958 sqft

      Property

      Parking
      • Total spaces: 2
      • Parking features: Attached
      • Attached garage spaces: 2
      Features
      • Levels: Two
      • Stories: 2
      • Patio & porch: Deck, Covered
      Lot
      • Size: 5,662 Square Feet
      • Features: Sidewalks, Street Lights, Mature Trees
      Details
      • Parcel number: 491302106004000200
      • Horse amenities: None

      Construction

      Type & style
      • Home type: SingleFamily
      • Architectural style: Traditional
      • Property subtype: Residential, Single Family Residence
      Materials
      • Vinyl Siding
      • Foundation: Slab
      Condition
      • New construction: No
      • Year built: 2001

      Utilities & green energy

      • Water: Public

      Community & HOA

      Community
      • Security: Security System Owned
      • Subdivision: Decatur Ridge
      HOA
      • Has HOA: Yes
      • Services included: Association Home Owners, Maintenance, ParkPlayground
      • HOA fee: $275 annually
      Location
      • Region: Indianapolis

      Financial & listing details

      • Price per square foot: $128/sqft
      • Tax assessed value: $253,300
      • Annual tax amount: $2,764
      • Date on market: 6/30/2026
      • Cumulative days on market: 44 days

        Estimated market value

        Not available

        Estimated sales range

        Not available

        Not available

        Price history

        DateEventPrice
        7/17/2026Pending sale$250,000$128/sqft
        Source: MIBOR as distributed by MLS GRID #22111130 Report a problem
        6/30/2026Listed for sale$250,000+96.1%$128/sqft
        Source: MIBOR as distributed by MLS GRID #22111130 Report a problem
        2/1/2016Sold$127,500-1.5%$65/sqft
        Source: Agent Provided Report a problem
        1/26/2016Pending sale$129,500$66/sqft
        Source: Berkshire Hathaway Home #21390780 Report a problem
        12/11/2015Listed for sale$129,500+3.8%$66/sqft
        Source: Berkshire Hathaway Home #21390780 Report a problem
        12/11/2015Listing removed$1,175$1/sqft
        Source: Owner Report a problem
        11/12/2015Listed for rent$1,175+4.4%$1/sqft
        Source: Owner Report a problem
        3/23/2013Listing removed$1,125$1/sqft
        Source: Owner Report a problem
        3/10/2013Listed for rent$1,125+2.3%$1/sqft
        Source: Owner Report a problem
        3/13/2011Listing removed$1,100$1/sqft
        Source: HouseHitz, Inc. Report a problem
        3/5/2011Listed for rent$1,100$1/sqft
        Source: HouseHitz, Inc. Report a problem
        5/24/2002Sold$124,724$64/sqft
        Source: MIBOR as distributed by MLS GRID #2216137 Report a problem

        Public tax history

        YearProperty taxesTax assessment
        2025$2,765 +6%$253,300 +2.4%
        2024$2,608 +10%$247,300 +5.4%
        2023$2,371 +23.2%$234,700 +10.7%
        2022$1,925 +2.8%$212,000 +24.8%
        2021$1,873 +11.8%$169,900 +2%
        2020$1,675 +6.3%$166,500 +11.8%
        2019$1,577 +6.4%$148,900 +4.9%
        2018$1,482 +1.9%$141,900 +8.9%
        2017$1,454 -46.2%$130,300 +4.7%
        2016$2,705 +1.6%$124,400 +6.1%
        2014$2,661 +125.2%$117,200 +6.7%
        2013$1,182 $109,800 -7.1%
        2012$1,182 $118,200 +5.4%
        2011-- $112,100 -5%
        2010$1,180 +5.3%$118,000 +5.3%
        2009$1,121 $112,100 -11.2%
        2007-- $126,200 -3.6%
        2006-- $130,900 +12.1%
        2005-- $116,800
        2004-- $116,800
        Find assessor info on the county website

        Monthly payment

        Est. payment

        Payment breakdown

        Explore the cost of this home by adjusting the details. Changes won't be saved.
        All calculations are estimates and provided by Zillow, Inc. for informational purposes only. Actual amounts may vary.
        HOA fees may include property taxes on listings classified as Co-Ops. Contact the listing agent and/or owner for fee details.
        See how much you could borrow to make a competitive offer.

        Climate risks

        Neighborhood: Valley Mills

        Getting around

        8 / 100
        Car-Dependent
        20 / 100
        Minimal Transit
        27 / 100
        Somewhat Bikeable

        Nearby schools

        GreatSchools rating
        Schools provided by the listing agent
        • Elementary: Valley Mills Elementary School
        • Middle: Decatur Middle School
        • High: Decatur Central High School

        Source: MIBOR as distributed by MLS GRID. This data may not be complete. We recommend contacting the local school district to confirm school assignments for this home.

        A local agent can set up tours, give advice and negotiate with sellers.

        Browse local experts

        Similar homes