Craving a luxury retreat that lives comfortably on one level yet feels miles above the everyday? Tucked inside the serene Village Grande gated community w/private parks, this custom residence commands a premier treetop setting where every window frames 4 seasons of wooded vistas. Soak in the sunshine on the lg side courtyard & gardens, host sunset cocktails on covered porches & entertain a crowd w/2,100+ open main flr sq ft - 10ft ceilings, ¾" hardwood flrs, rounded corners, built-ins shelves, multi-sided fireplace & wood blinds are just a few notable amenities. An open kit w/granite-topped island, all appliances incl.wrapped refrigerator, convection wall oven & brkfst bar effortlessly serve both formal & casual dining & living spaces. A thoughtful split bdrm plan guarantees privacy: the dual-entry primary ste features lg WIC & beautiful bath w/fully tiled shower, glass block window & dual vanity; the guest wing pairs its BR w/adjacent pocket-door split bath & light-filled office behind French doors lends to perfect focus. Need future flex space? The full wlkt LL w/9'ceilings is pre-studded, insulated & plumbed for FR, theatre, 3rd bath & more. Everyday ease continues w/mn flr laundry, RO water, central vac. Recent upgrades—Trane HVAC '17,Roof '16, Wtr heater '19/softener & prof repaired & painted ext EIFS '23. Welcome home to elegant, worry-free living w/managed lawn care & snow removal to craft your next chapter *DR Chandelier & Primary Bdrm Valence Reserved.
Sold for $400,000
$400,000
5624 Grande Cir, Peoria, IL 61615
3beds
2,149sqft
Single Family Residence, Residential
Built in 2001
0.29 Acres Lot
$404,200 Zestimate®
$186/sqft
$2,657 Estimated rent
Home value
$404,200
$384,000 - $424,000
$2,657/mo
Zestimate® history
Owner options
List your home for rent
$2,657/mo
Rent Zestimate®
Find your next renter with Zillow Rental Manager. Plus, with online applications, you can quickly screen prospective tenants – for free.
$2,657/mo
Rent Zestimate®
Refinance and save
$3,257/mo
Est. payment
Refinancing to a lower rate could help reduce your monthly payments and save thousands over the life of the loan.
$3,257/mo
Est. payment
Explore your selling options
Work with a Zillow partner agent
Leverage their expertise and Zillow's premium Showcase listings to get your home seen by more buyers.
Get startedList with your own agent
Get your home in front of millions of buyers by listing it on Zillow.
Learn how to do itSell it yourself
Take full control of how buyers see your home on Zillow by listing For Sale by Owner (FSBO).
List your homeWhat's special
Zillow last checked:
Listing updated:
Listed by:
Marilyn R Kohn 309-696-7559,
RE/MAX Traders Unlimited
Bought with:
Chris A Hilton, 471002588
Century 21 Lincoln National Re
Source: RMLS Alliance as distributed by MLS GRID,MLS#: PA1258030 Originating MLS: Peoria Area Association of Realtors
Originating MLS: Peoria Area Association of Realtors
Facts & features
Interior
Bedrooms & bathrooms
- Bedrooms: 3
- Bathrooms: 3
- Full bathrooms: 2
- 1/2 bathrooms: 1
Bedroom 1
- Level: Main
- Dimensions: 16ft 7in x 14ft 11in
Bedroom 2
- Level: Main
- Dimensions: 19ft 2in x 11ft 0in
Bedroom 3
- Level: Main
- Dimensions: 13ft 0in x 10ft 1in
Other
- Level: Main
- Dimensions: 17ft 0in x 14ft 9in
Other
- Level: Main
- Dimensions: 10ft 7in x 9ft 7in
Other
- Area: 0
Additional room
- Description: Covered Porch
- Level: Main
- Dimensions: 12ft 0in x 10ft 3in
Additional room 2
- Description: Ensuite Bath
- Level: Main
- Dimensions: 14ft 4in x 10ft 1in
Great room
- Level: Main
- Dimensions: 14ft 8in x 14ft 0in
Kitchen
- Level: Main
- Dimensions: 13ft 1in x 12ft 1in
Laundry
- Level: Main
- Dimensions: 7ft 11in x 7ft 1in
Living room
- Level: Main
- Dimensions: 15ft 6in x 14ft 0in
Main level
- Area: 2149
Heating
- Forced Air
Cooling
- Central Air
Appliances
- Included: Dishwasher, Disposal, Dryer, Range Hood, Microwave, Range, Refrigerator, Washer, Water Softener Owned, Gas Water Heater
Features
- Ceiling Fan(s), Central Vacuum, Solid Surface Counter
- Windows: Window Treatments, Blinds
- Basement: Daylight,Full
- Number of fireplaces: 1
- Fireplace features: Family Room, Living Room, Multi-Sided
Interior area
- Total structure area: 2,149
- Total interior livable area: 2,149 sqft
Property
Parking
- Total spaces: 2
- Parking features: Attached
- Attached garage spaces: 2
- Details: Number Of Garage Remotes: 0
Features
- Patio & porch: Patio, Enclosed
- Spa features: Bath
- Has view: Yes
- View description: Lake
- Has water view: Yes
- Water view: Lake
Lot
- Size: 0.29 Acres
- Features: Sloped, Wooded
Details
- Parcel number: 1315282005
- Zoning description: Residential
Construction
Type & style
- Home type: SingleFamily
- Architectural style: Ranch
- Property subtype: Single Family Residence, Residential
Materials
- EIFS
- Foundation: Concrete Perimeter
- Roof: Shingle
Condition
- New construction: No
- Year built: 2001
Utilities & green energy
- Sewer: Public Sewer
- Water: Public
- Utilities for property: Cable Available
Community & HOA
Community
- Subdivision: Village Grande at Ancient Oaks
HOA
- Has HOA: Yes
- Services included: Lawn Care, Snow Removal
- HOA fee: $250 monthly
Location
- Region: Peoria
Financial & listing details
- Price per square foot: $186/sqft
- Tax assessed value: $300,090
- Annual tax amount: $9,082
- Date on market: 5/20/2025
- Cumulative days on market: 7 days
- Road surface type: Paved
Price history
| Date | Event | Price |
|---|---|---|
| 7/18/2025 | Sold | $400,000$186/sqft |
Source:  RMLS Alliance as distributed by MLS GRID #PA1258030 Report a problem RMLS Alliance as distributed by MLS GRID #PA1258030 Report a problem | ||
| 5/27/2025 | Pending sale | $400,000$186/sqft |
Source: RMLS Alliance as distributed by MLS GRID #PA1258030 Report a problem | ||
| 5/20/2025 | Listed for sale | $400,000+40.4%$186/sqft |
Source: RMLS Alliance as distributed by MLS GRID #PA1258030 Report a problem | ||
| 5/20/2002 | Sold | $285,000$133/sqft |
Source: Public Record Report a problem | ||
Public tax history
| Year | Property taxes | Tax assessment |
|---|---|---|
| 2024 | $8,782 +24.1% | $100,030 +10% |
| 2023 | $7,077 +13.2% | $90,940 +12.1% |
| 2022 | $6,252 +3.6% | $81,120 +4% |
| 2021 | $6,036 -0.7% | $78,000 |
| 2020 | $6,080 +0.2% | $78,000 |
| 2019 | $6,067 +2.8% | $78,000 +1.6% |
| 2018 | $5,901 -10.5% | $76,760 -16.8% |
| 2017 | $6,594 -10% | $92,300 |
| 2016 | $7,326 +4.3% | $92,300 +4% |
| 2015 | $7,024 +3% | $88,750 -0.8% |
| 2014 | $6,819 +1.1% | $89,460 +1% |
| 2013 | $6,746 +2.9% | $88,570 -1.2% |
| 2011 | $6,558 | $89,640 -5% |
| 2010 | -- | $94,320 +1.7% |
| 2009 | $6,688 -23.9% | $92,720 -22.4% |
| 2008 | $8,783 +27.1% | $119,490 +27.3% |
| 2007 | $6,909 +1.9% | $93,890 +5.4% |
| 2006 | $6,782 +2.6% | $89,080 +1.4% |
| 2005 | $6,612 | $87,820 |
Find assessor info on the county website
Neighborhood: 61615
Nearby homes
- $363,4003 bd3 ba1.8k sqft5622 W Grande Cir, Peoria, IL 61615Off Market
- $408,1003 bd2 ba2.1k sqft5626 W Grande Cir, Peoria, IL 61615Off Market
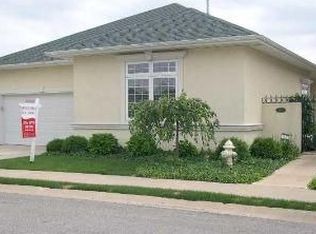
- $437,3004 bd3 ba2.1k sqft5620 W Grande Cir, Peoria, IL 61615Off Market
- $322,0003 bd2 ba1.8k sqft5623 W Grande Cir, Peoria, IL 61615Off Market
- $400,0003 bd4 ba4.1k sqft5628 W Grande Cir, Peoria, IL 61615Sold
- $496,9003 bd3 ba2.5k sqft5618 W Grande Cir, Peoria, IL 61615Off Market
- $352,6004 bd3 ba3.1k sqft5616 W Grande Cir, Peoria, IL 61615Off Market
- $324,8003 bd2 ba1.7k sqft6300 N Belle Vista Ct, Peoria, IL 61615Off Market
Nearby schools
GreatSchools rating
- 7/10Ridgeview Elementary SchoolGrades: K-5Distance: 2.1 mi
- 8/10Dunlap Valley Middle SchoolGrades: 6-8Distance: 5.8 mi
- 7/10Dunlap High SchoolGrades: 9-12Distance: 6.3 mi
Schools provided by the listing agent
- High: Dunlap
Source: RMLS Alliance as distributed by MLS GRID. This data may not be complete. We recommend contacting the local school district to confirm school assignments for this home.


Get pre-qualified for a loan
At Zillow Home Loans, we can pre-qualify you in as little as 5 minutes with no impact to your credit score.An equal housing lender. NMLS #10287.
Sell for more on Zillow
Get a Zillow Showcase℠ listing at no additional cost and you could sell for .
$404,200
2% more
+$8,084
With Zillow Showcase(estimated)
$412,284
- Illinois
- Peoria County
- Peoria
- 61615
- 5624 Grande Cir
Nearby cities
Nearby neighborhoods
Nearby zip codes
Other Peoria Topics
